← back to the build document · the standard brackets · building the roof rack · the roof frame · mounting the a/c & fan
Rack design history
Everything on this page is retired. It is the fabricated-parts version of the roof rack — cut base plates, gusset cheeks, pedestal posts, top saddles and pipe spacers — plus the exterior A/C and fan bays that went when the appliances moved inside. It is kept so the reasoning is traceable, not because any of it is buildable.
The current direction is catalog parts: the standard brackets and the current graphics →
The fabricated supports
retired 2026-09-16 · replaced by catalog gusseted fittings
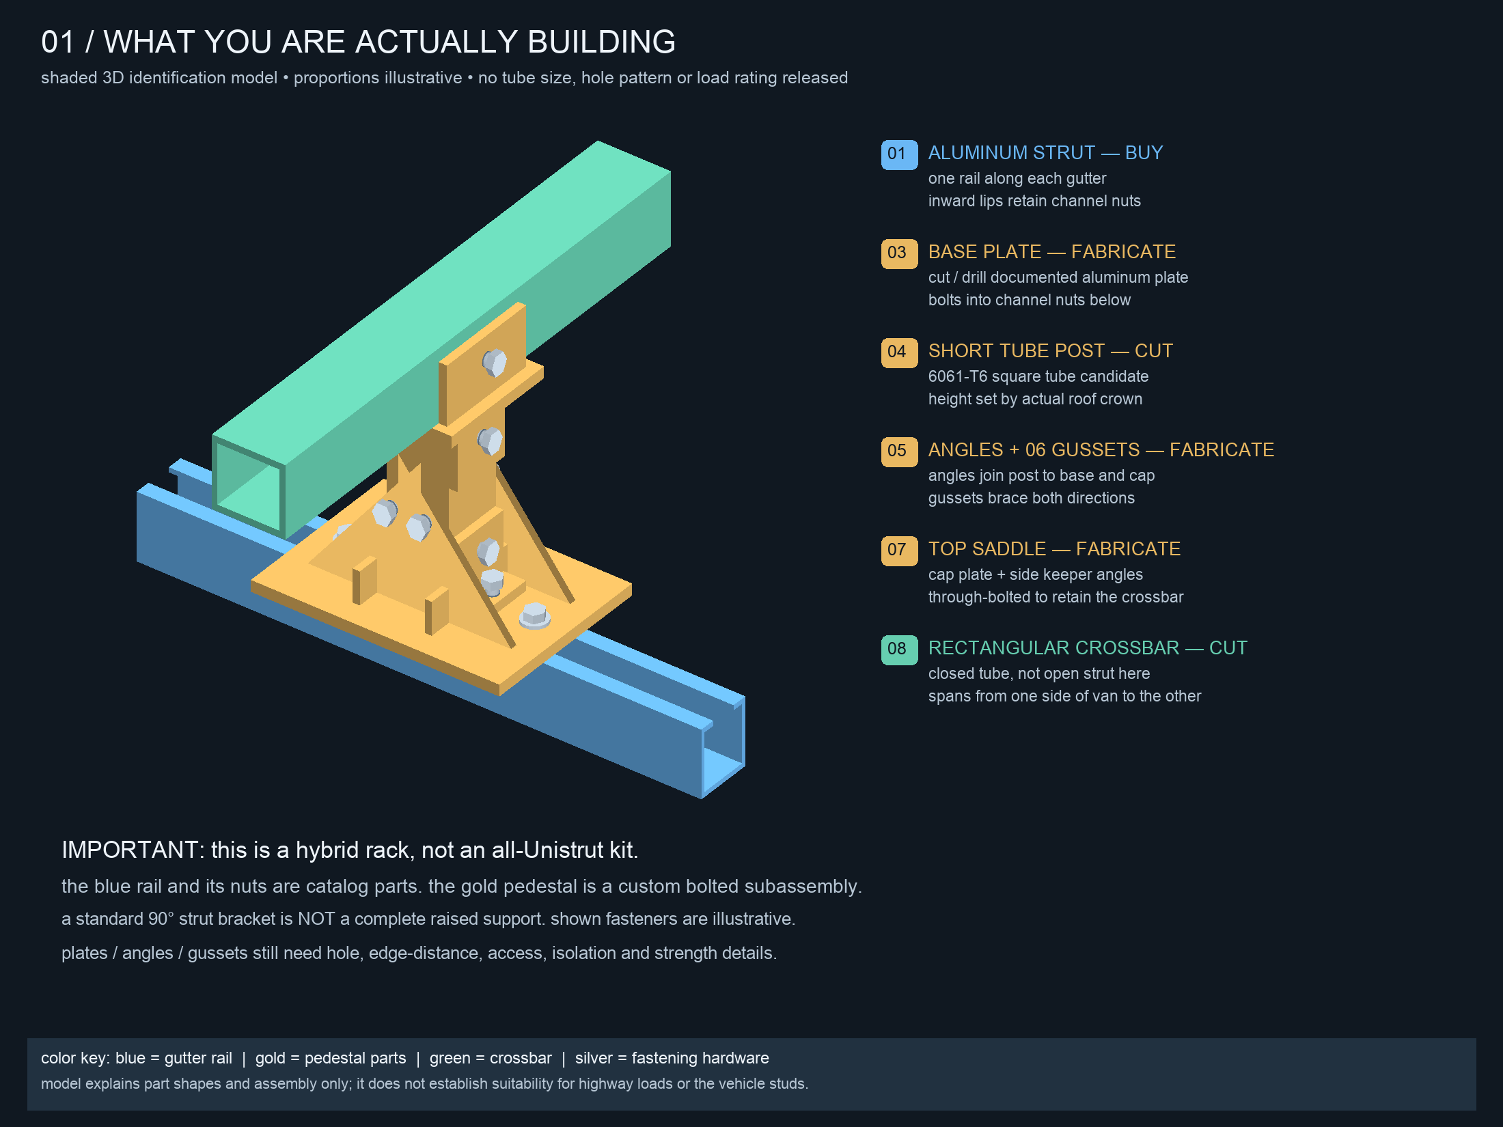
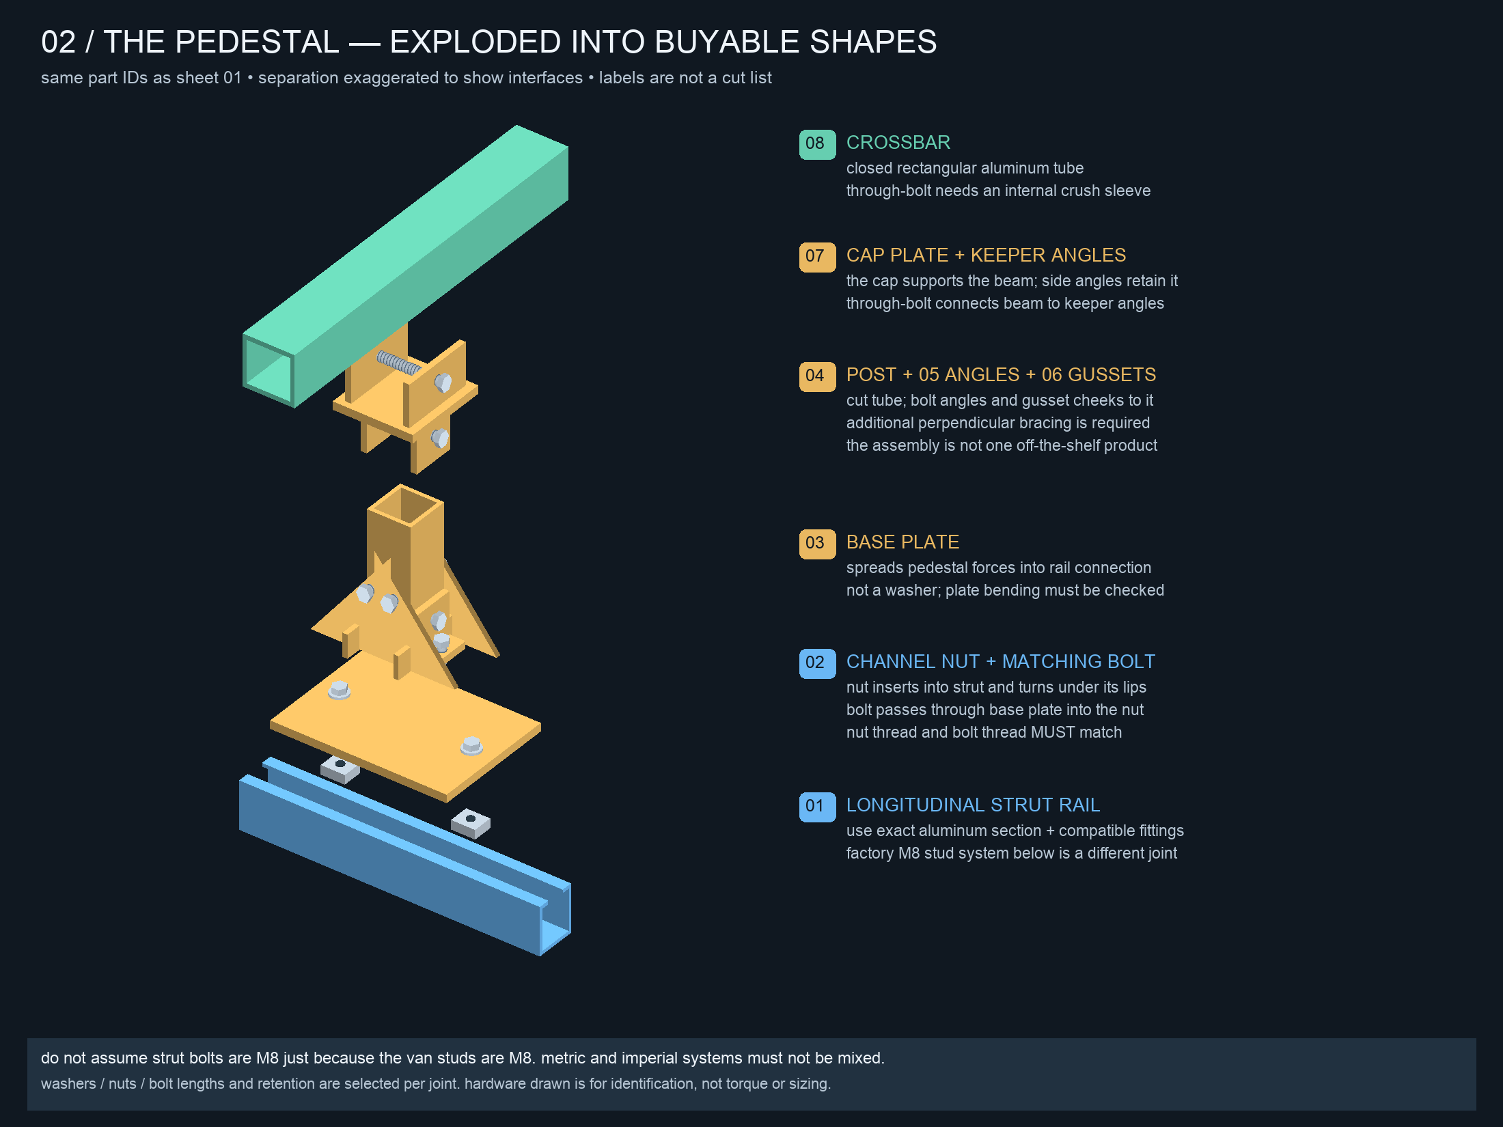
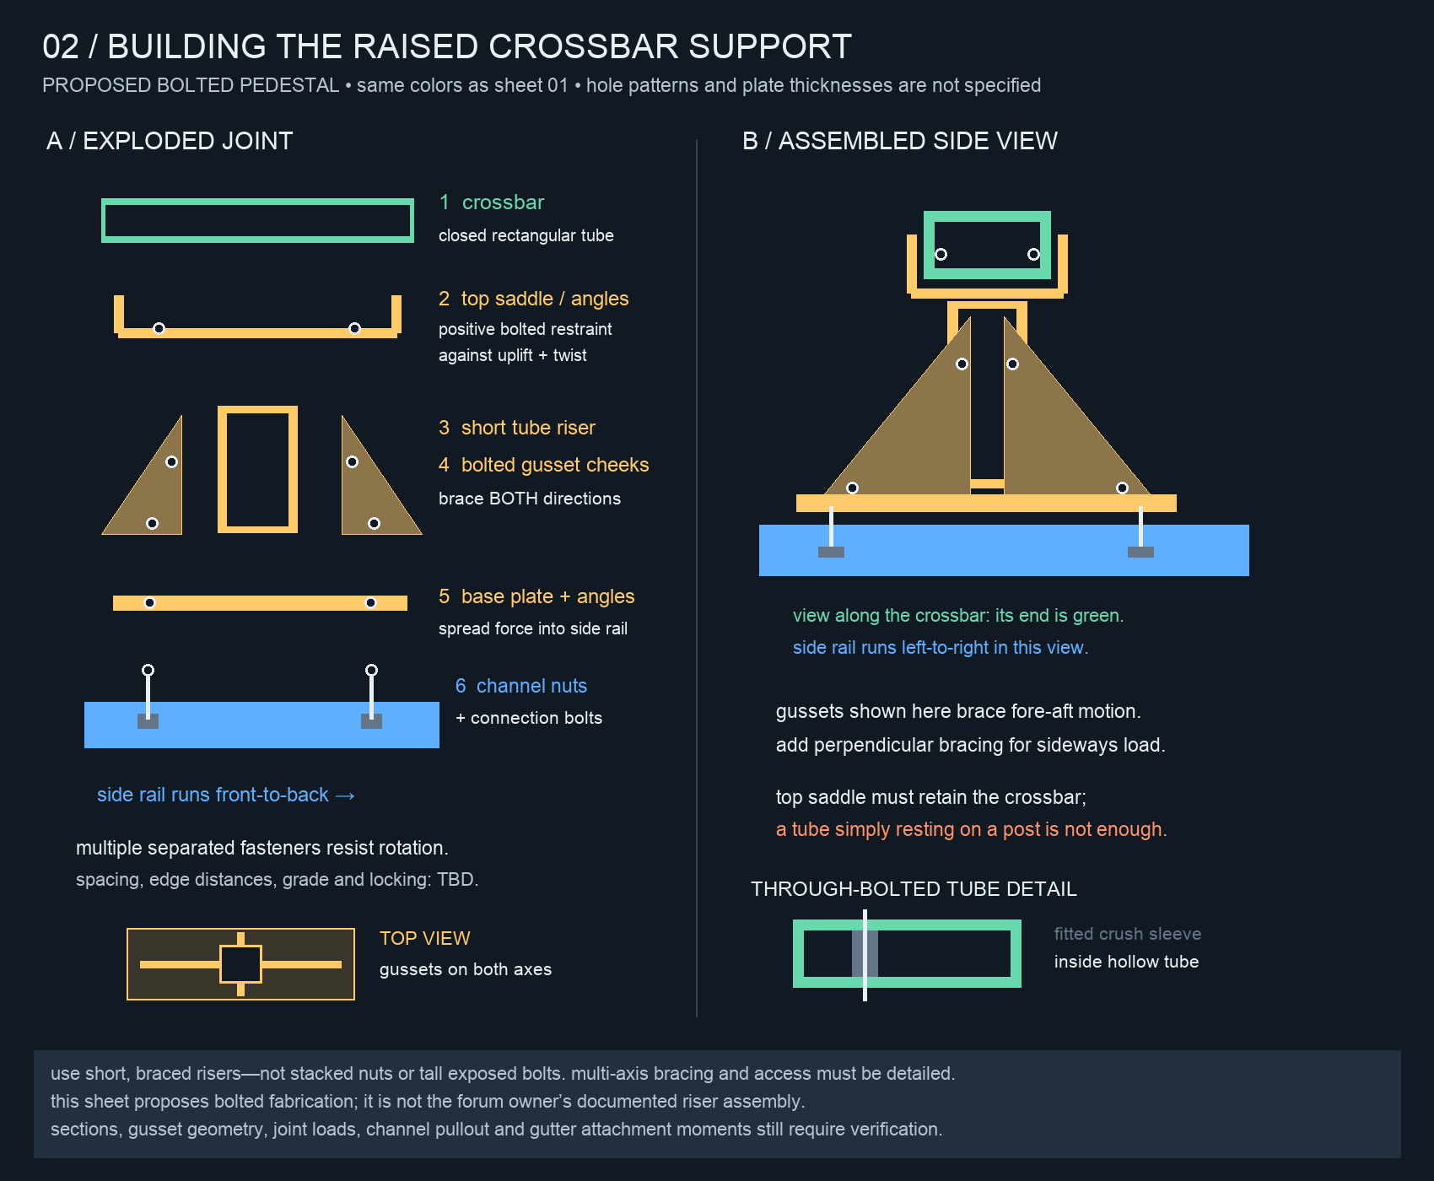
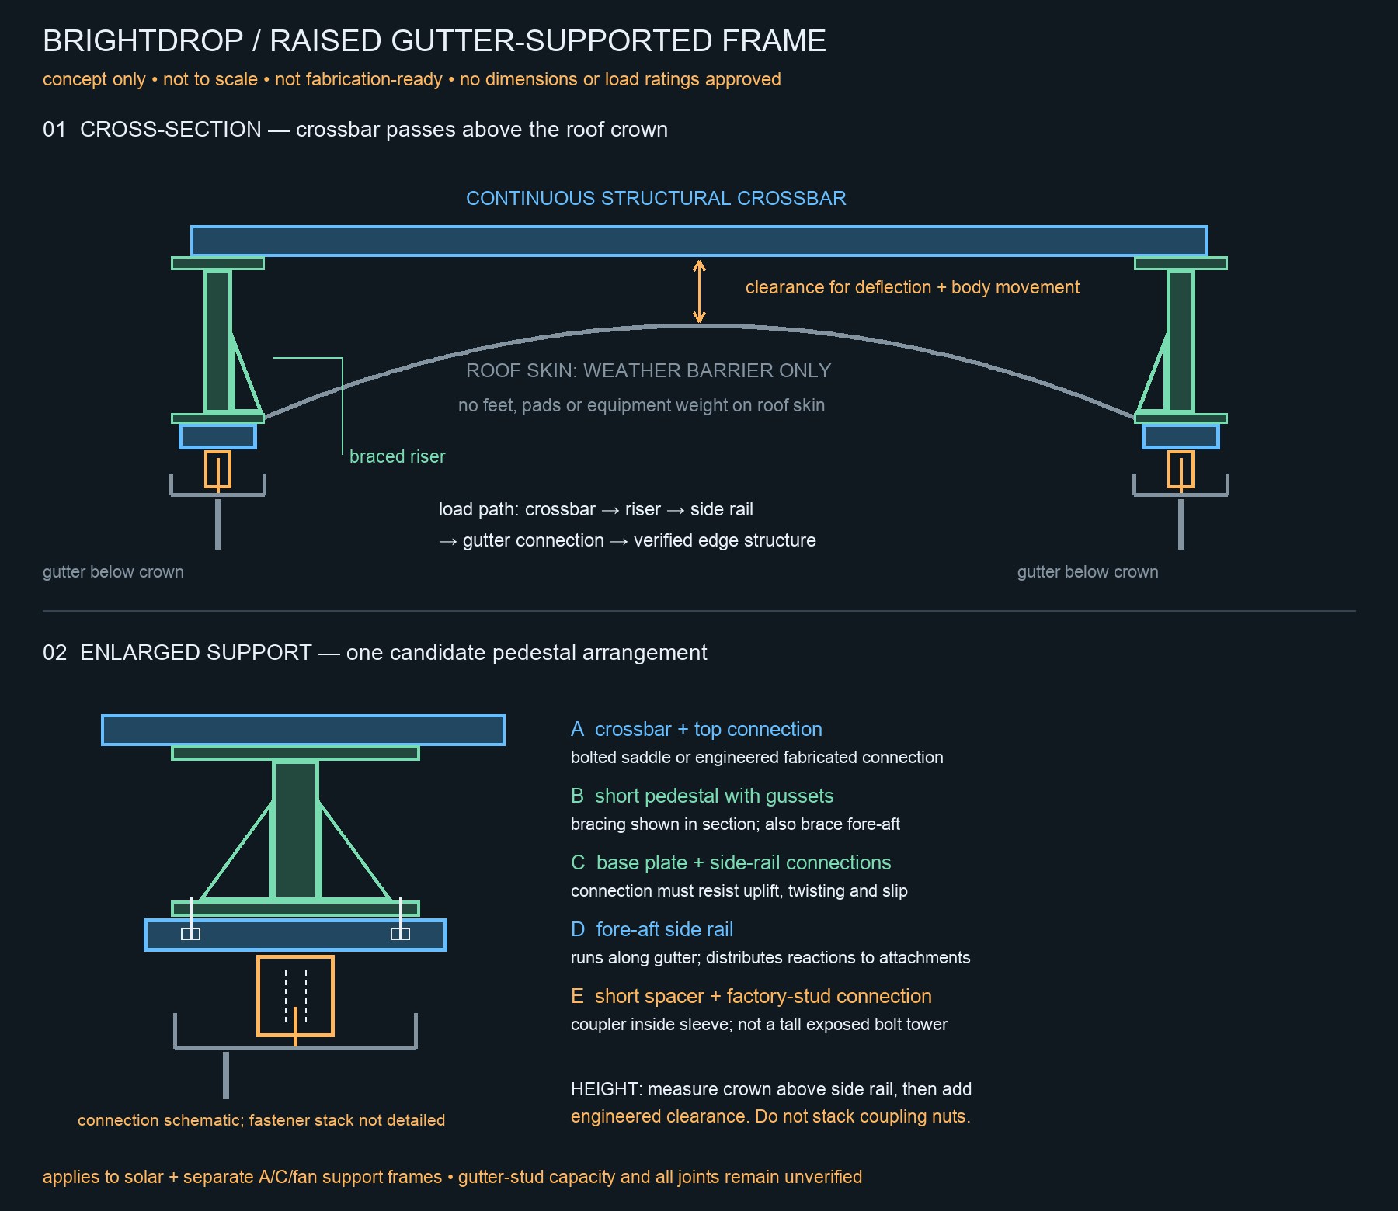
Each support was a bolted assembly of cut parts: a base plate, a short square-tube post, L-angles, triangular gusset cheeks and a fabricated top saddle, all drilled to a hole pattern that was never worked out. A stocked gusseted fitting is that corner in one piece, which is why the assembly went.
The fabrication sequence
retired 2026-09-16 · replaced by the current build order
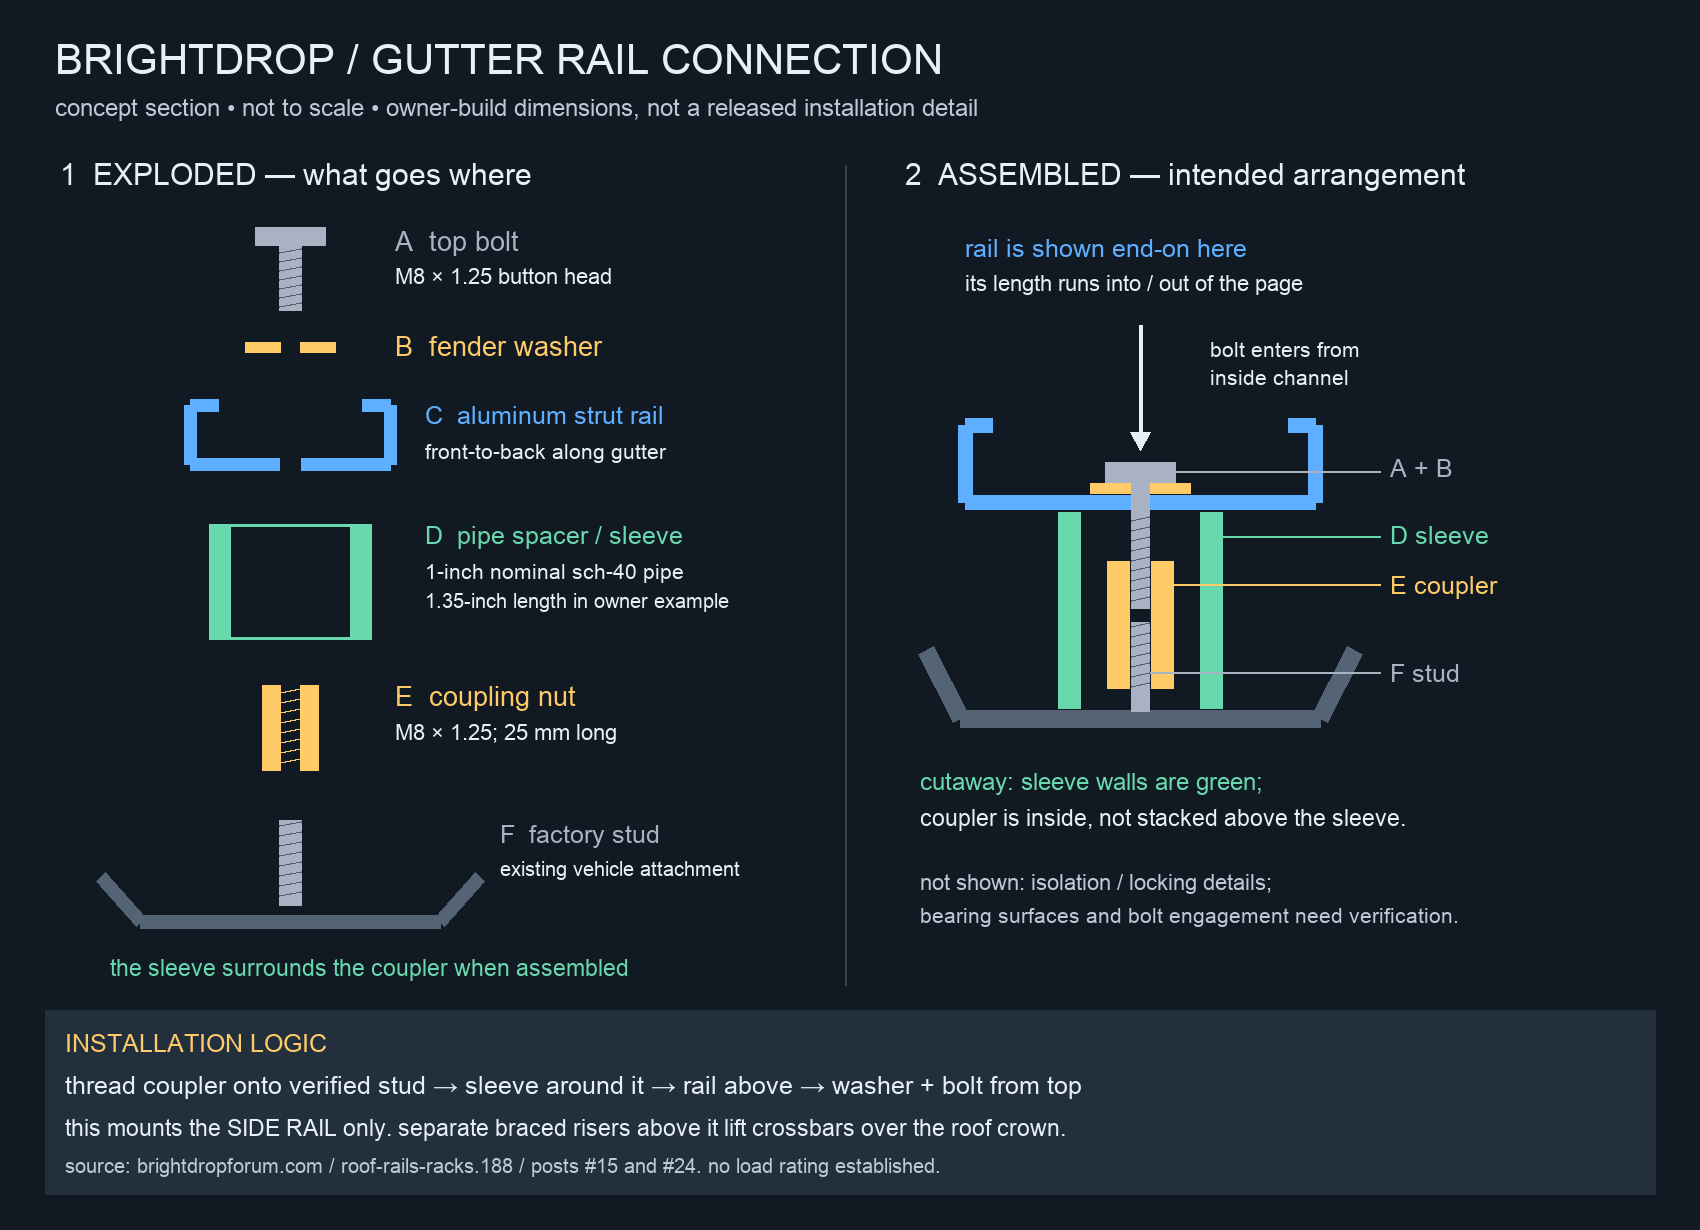
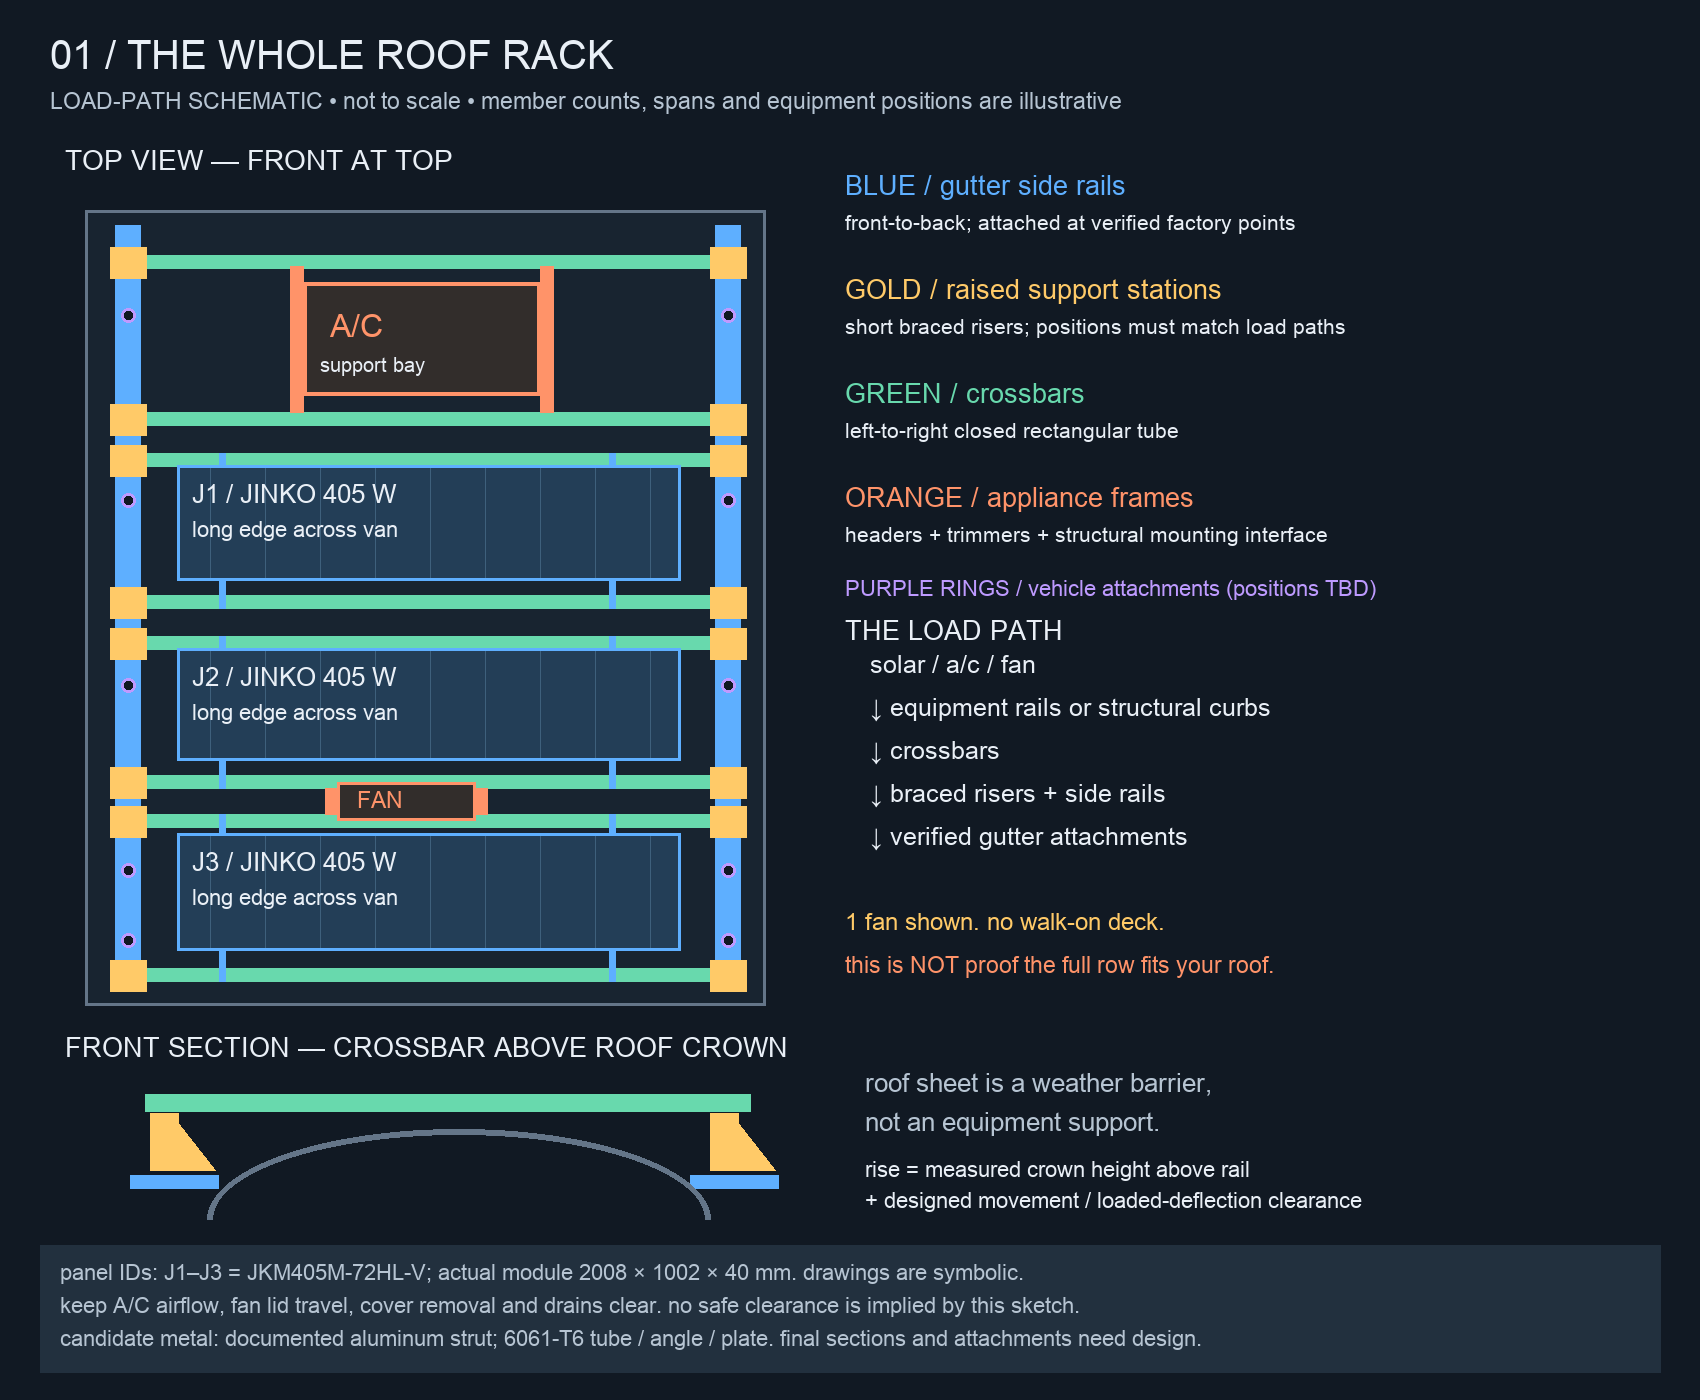
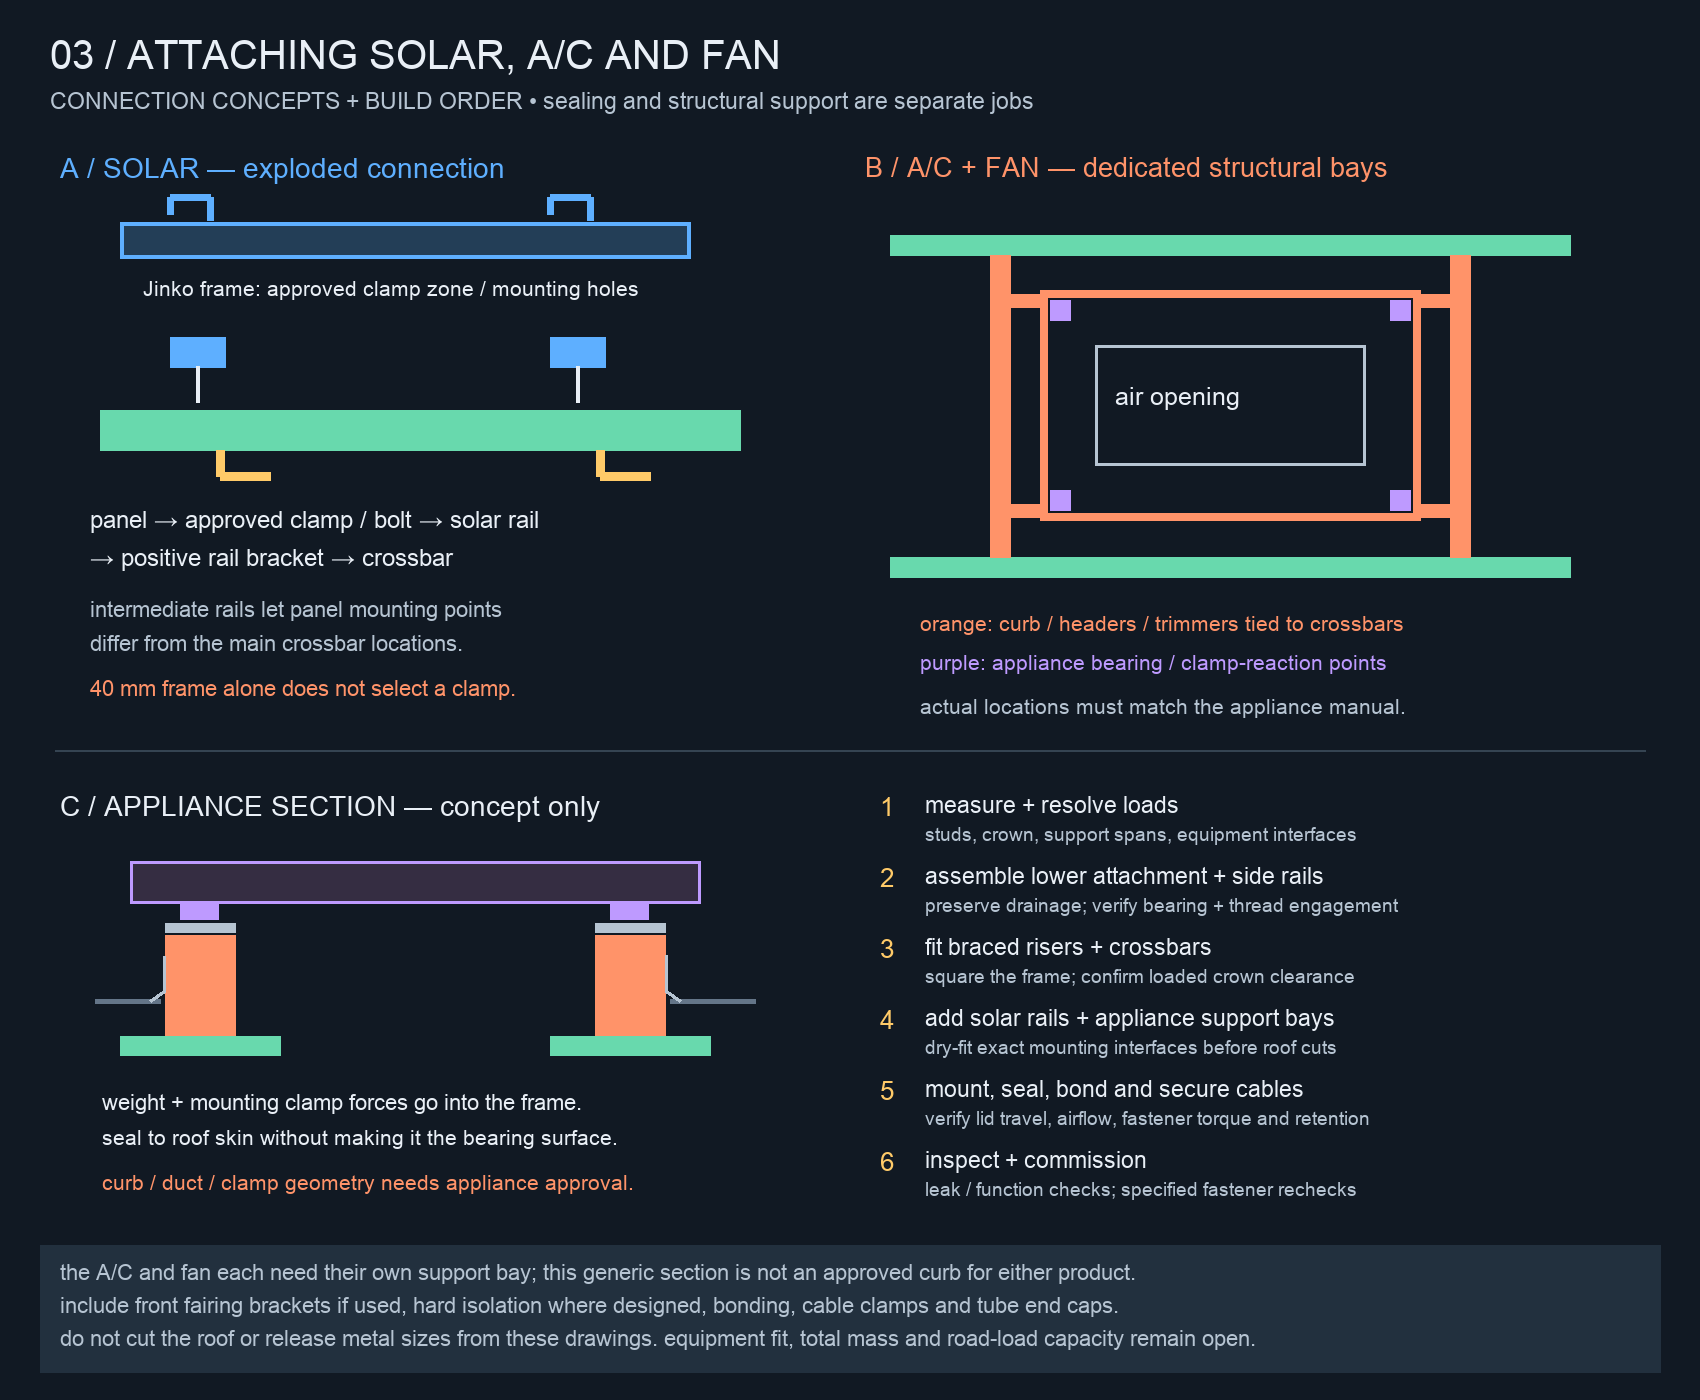
Until 2026-09-16 the build page carried a twenty-one step, six-phase guide for a custom rack: an aluminium strut rail on the gutter studs, cut pipe spacers at each stud, a bolted pedestal of cut plates, angles and gussets to buy roof clearance, and a cut crossbar tube captured in a fabricated saddle. Almost every part it consumed was one that had to be made. That is why the sequence went rather than being edited.
The roof frame concepts
retired 2026-09-16 · replaced by the current whole-frame graphic
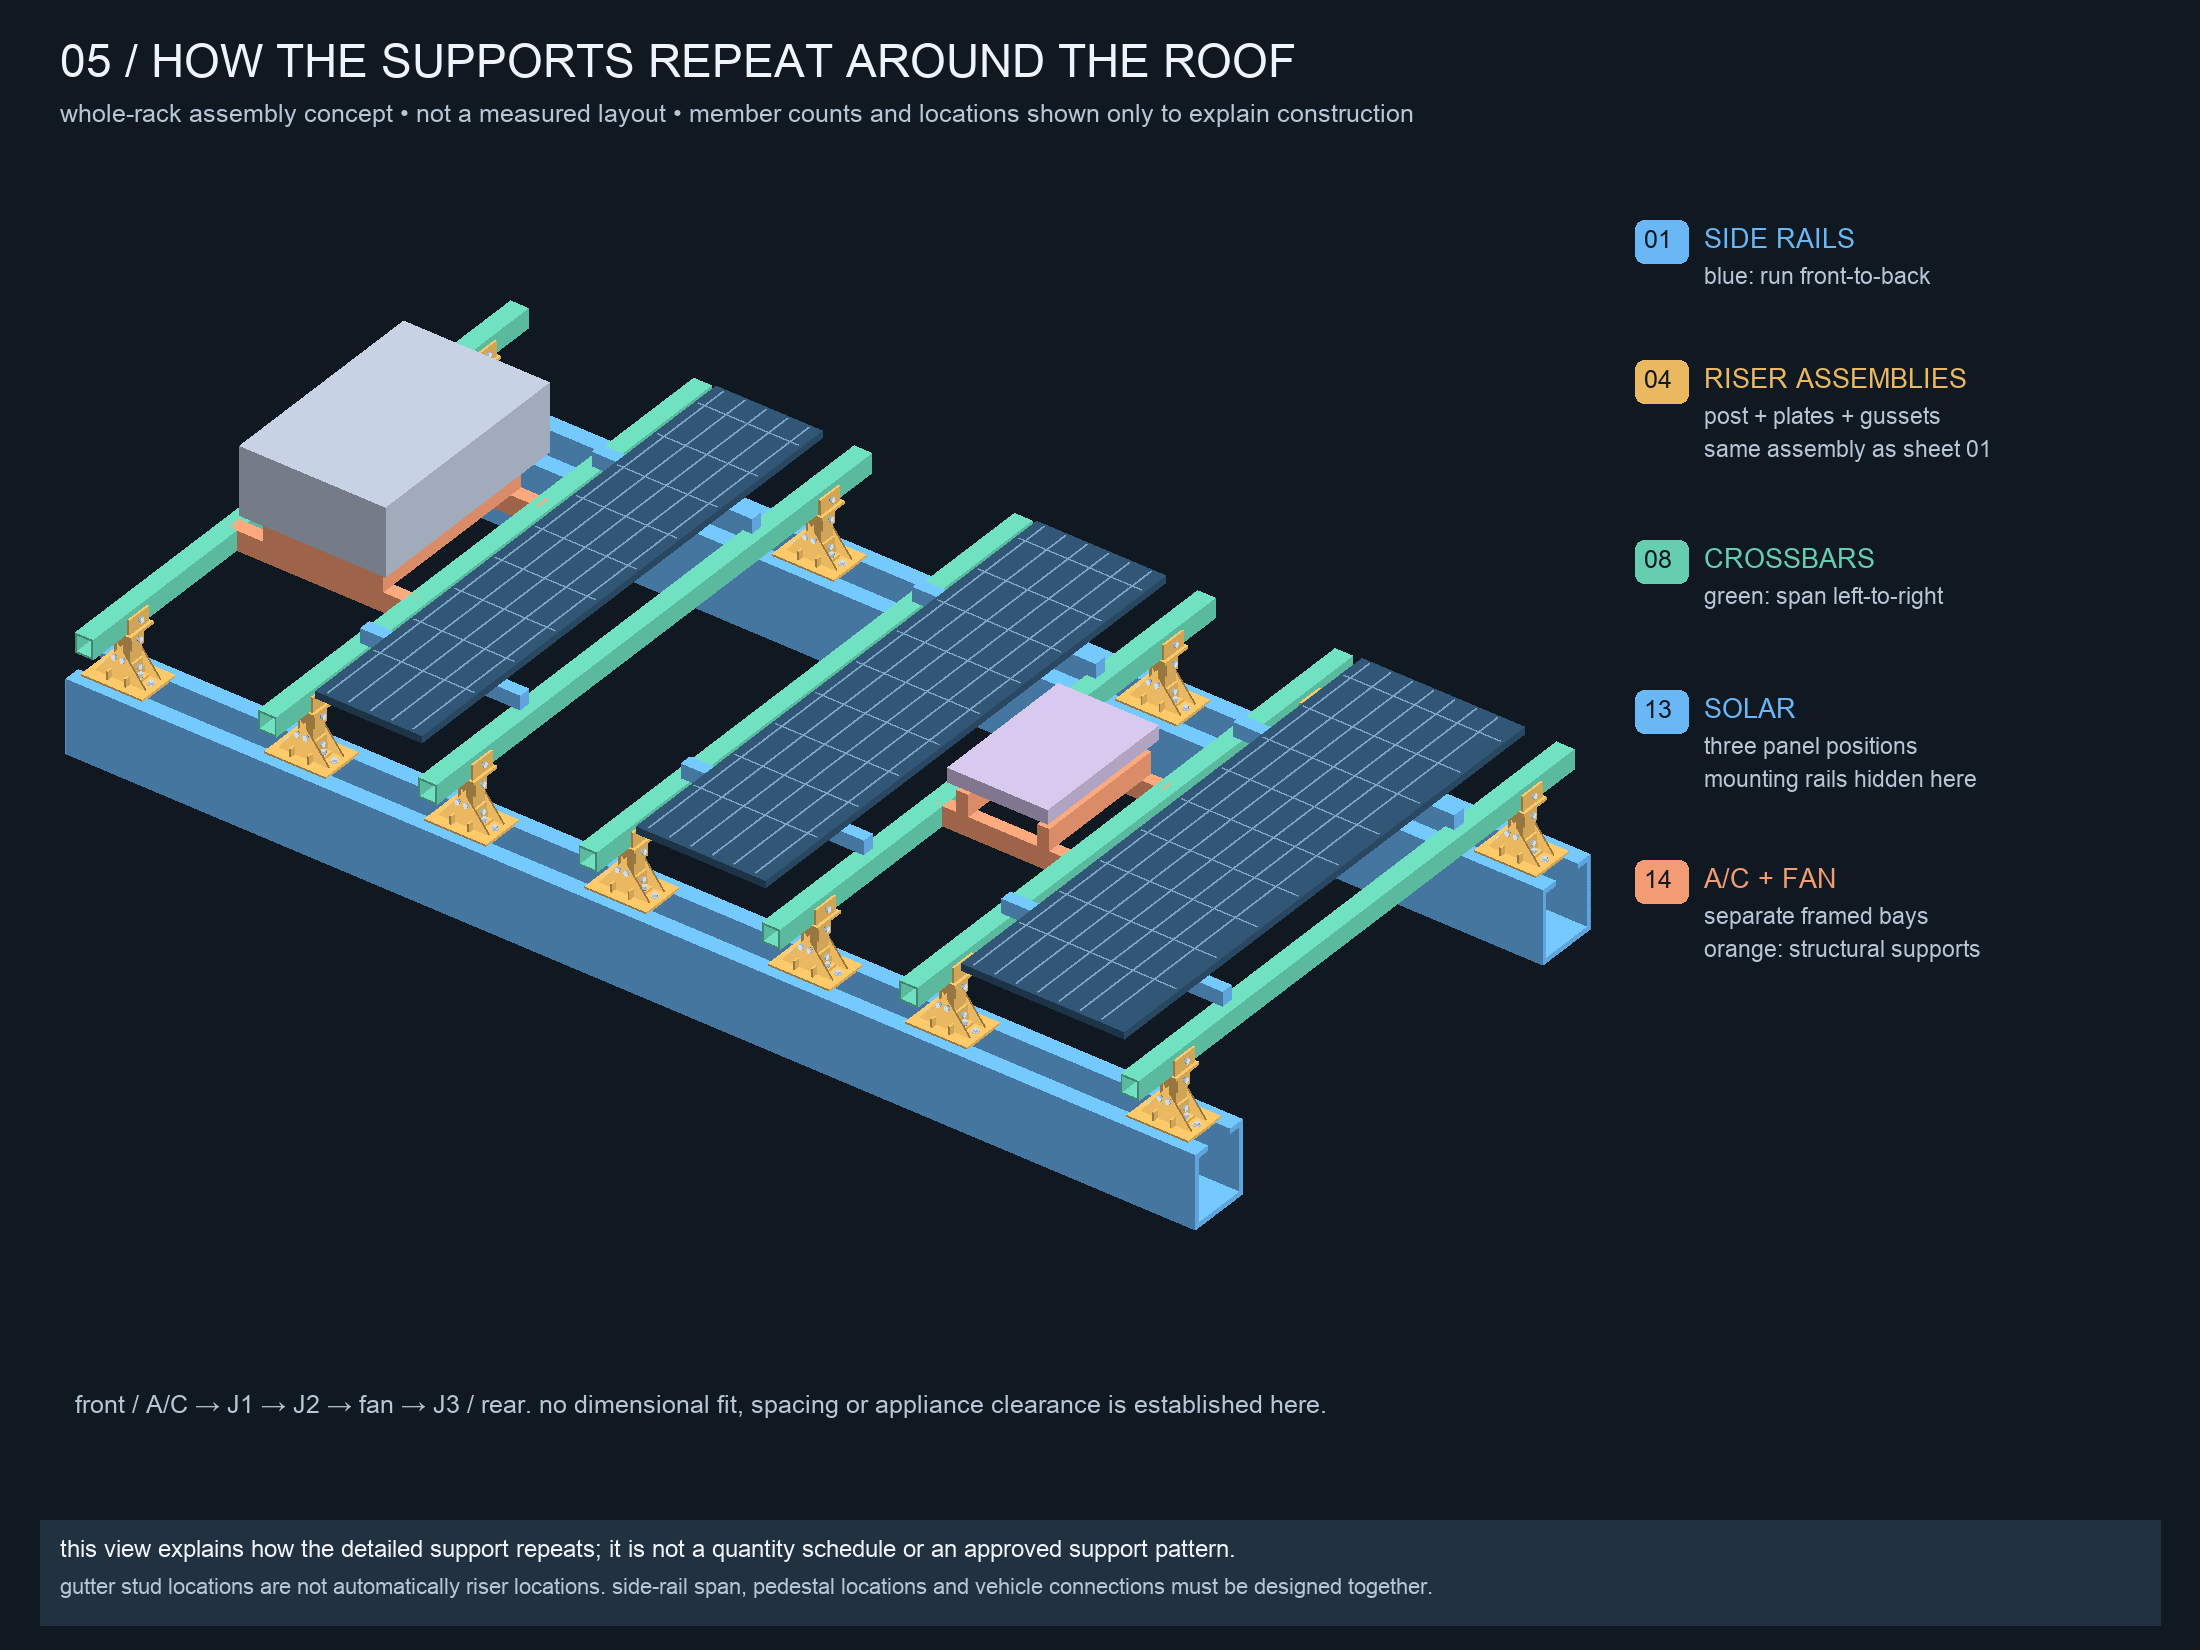
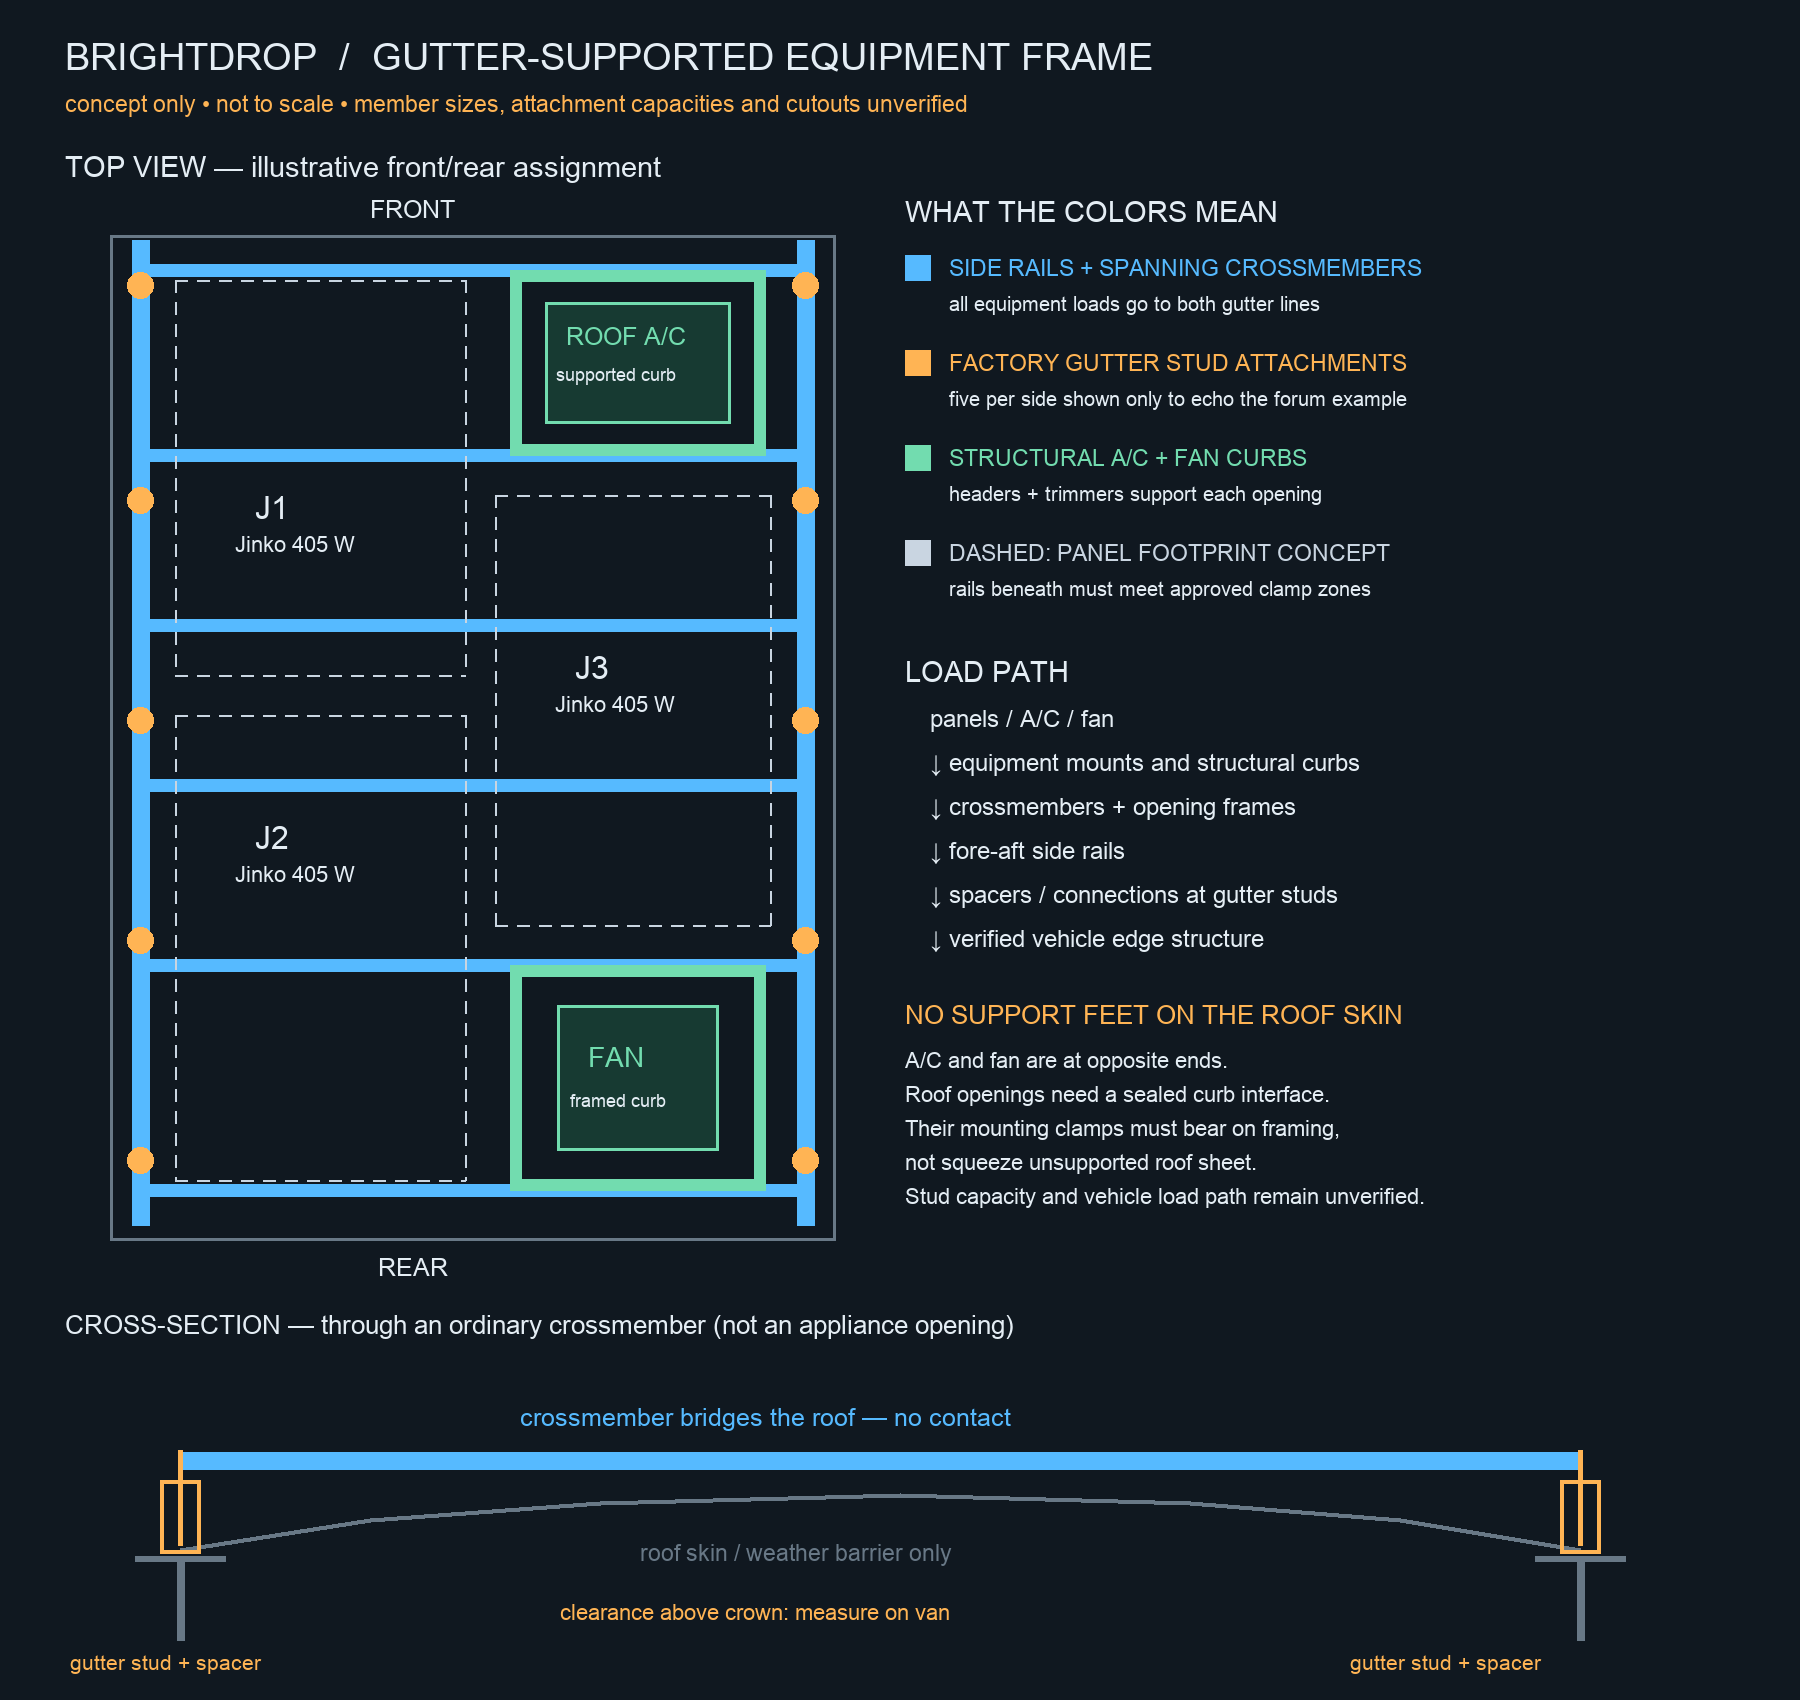
Two sheets from the roof-frame page. The first still carried structural A/C and fan curbs on the exterior frame, which moved inside. The second was the fabricated braced pedestal. The ideas that survived them — the crossbar bridges the roof crown and never touches it, the load lands at the edge, and the clearance gap is sized for deflection and body movement — are stated on the current page and do not depend on these drawings.
The old illustrated hardware guide
The earlier download belonged to the fabrication packet: the superseded fabrication guide (PDF, historical) →. It documents the made-up parts, not the catalog fittings.
The current download is the three-page catalog packet on the standard-brackets page. The official P2484 cut sheet (PDF) is a supplier document and stays current.