← back to the build document · the roof frame · the interior frame · the build manual · the parts list
Projected interior dimensions
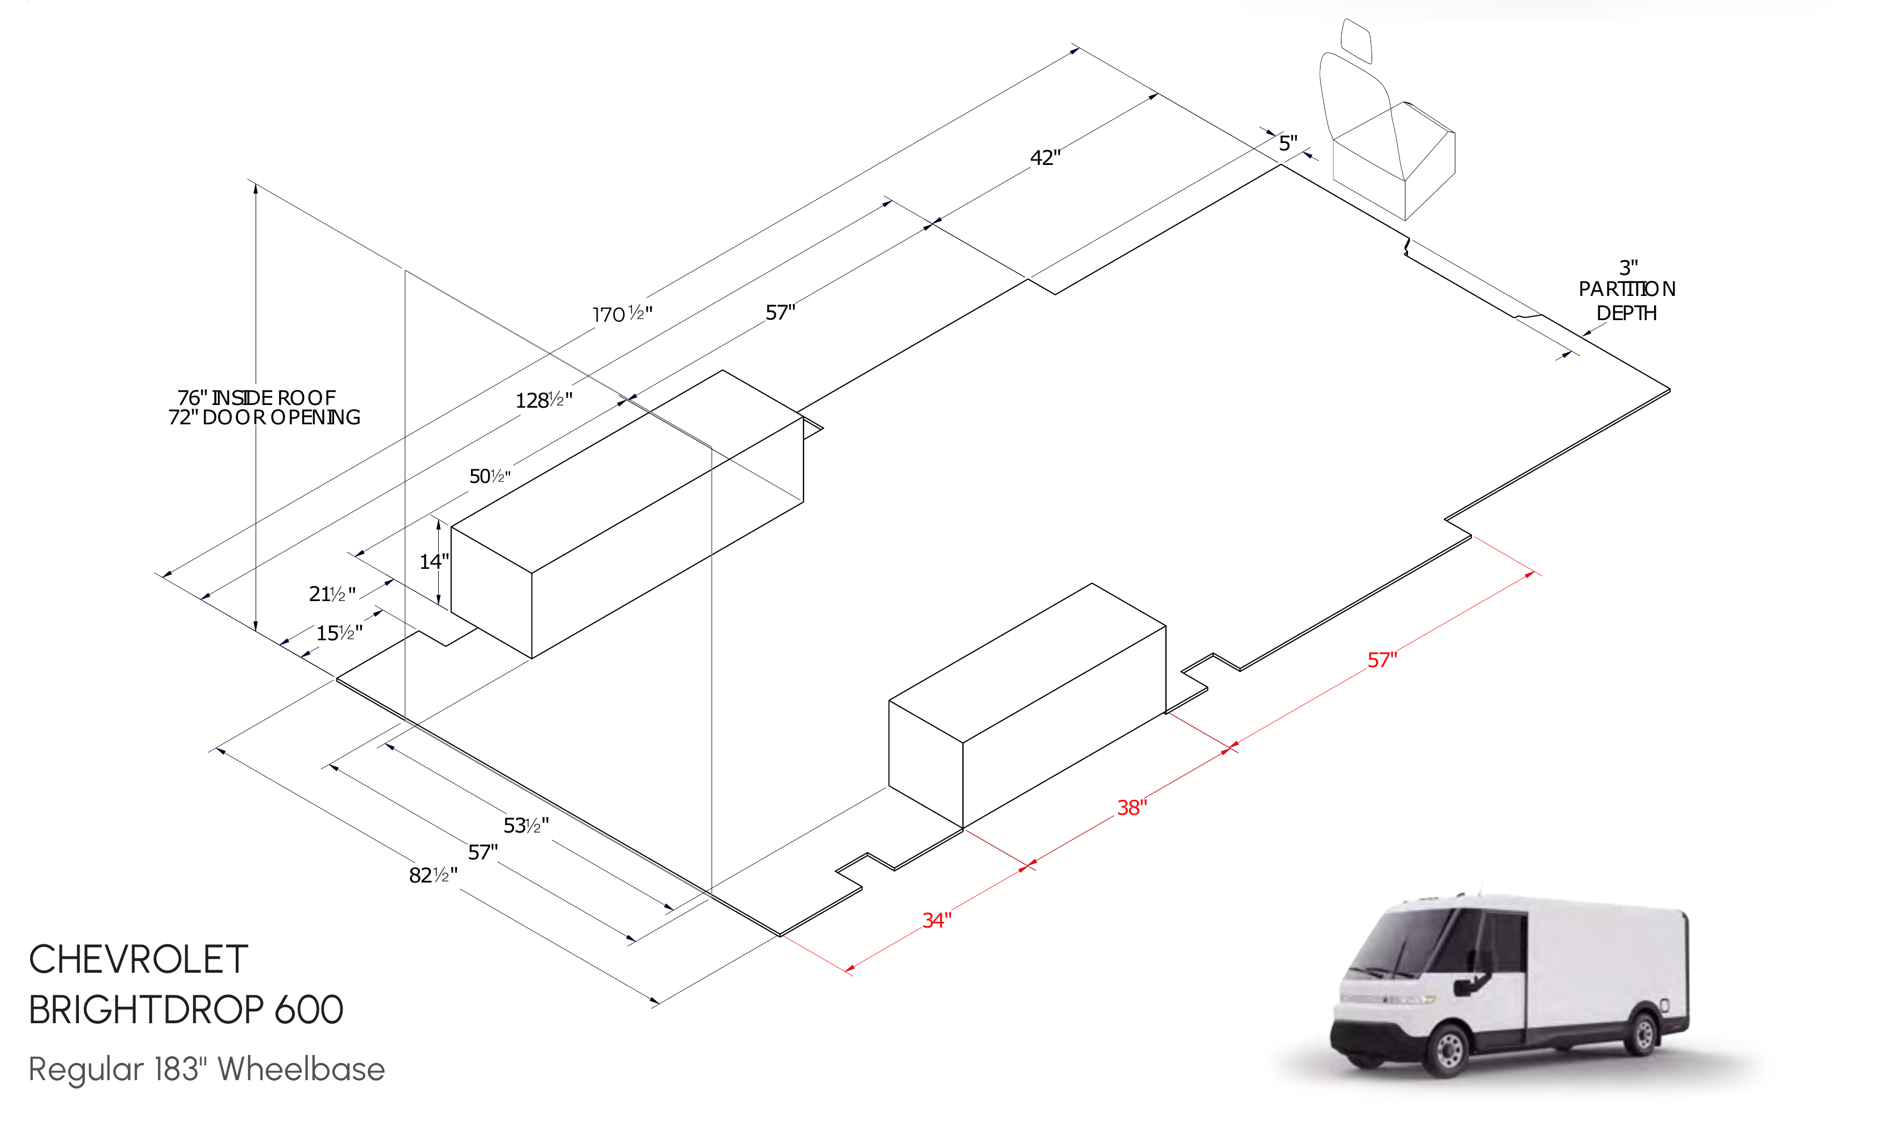
Ranger Design publishes an upfitter layout guide covering the Chevrolet BrightDrop 600, Regular 183" wheelbase — the exact model and wheelbase this build targets. It is the only dimensioned interior drawing of this van from a commercial source, and it is a second survey of numbers this build document has so far taken from the GM platform baseline alone. Read it as a comparison table, not a confirmation. Ranger draws to sell shelving, and its own "how to use" page defines its terms accordingly — several callouts measure a different quantity than the similarly-named baseline figure, and a matching number is not a matching dimension. Neither source is the tape measure — the right-hand column stays blank pending field measurement, and whatever it says wins.
Cross-check against the platform baseline
Ranger surveyed this van to sell shelving into it. GM published it to let bodybuilders design against it. That difference in purpose matters: Ranger's instruction page defines inside roof height as "the maximum shelf height suitable for the van" and its floor space figures as "usable floor area" — so several rows below compare a Ranger quantity to a differently-defined baseline quantity that happens to sit near the same number. A matching number is not a confirmed dimension. The tape measure decides every row.
| Dimension | Build doc | Ranger | Verdict | Measured |
|---|---|---|---|---|
| Interior height, roll-up door open vs Ranger's max suitable shelf height | 76" | 76" | Same number, different quantities — not a confirmation | — |
| Width between wheel housings vs an unlabelled transverse span | 53.53" | 53½" | Numbers agree — but Ranger never names this callout; assignment unconfirmed | — |
| Rear cargo opening, width vs an unlabelled transverse span | 57.57" | 57" | Not an exact match (0.57" apart), and the callout is unnamed — assignment unconfirmed | — |
| Curbside cab step, height vs an unlabelled floor-plane callout | 15.49" | 15½" | Not a height. Ranger's arrow runs along the floor plane, not vertically | — |
| Rear cargo opening, height | 73.44" | 72" | −1.4", a usable-vs-structural read | — |
| Interior length, bulkhead to rear face vs Ranger's usable floor length | 168.9" | 170½" | +1.6" — again a usable-floor figure, not a wall-to-wall one | — |
| Interior width, wall to wall vs Ranger's usable floor width | 83.68" | 82½" | −1.18" — but these are different quantities by Ranger's own definition, so the gap is expected | — |
The two open deltas are small and point in opposite directions, which is what datum disagreement looks like rather than a real difference in the van: where you put the tape relative to rib faces, trim and the bulkhead plane. Neither one moves a floor plan. Both get settled in the same five minutes with a tape.
Every dimension on the drawing
Transcribed from the published guide. Assignments marked unassigned are callouts whose leader lines cannot be traced to a specific feature from the rendered page — they need the vector drawing or the actual van.
| Callout | What it is | Confidence | Measured |
|---|---|---|---|
| 76" | "INSIDE ROOF" — Ranger defines this as the reference for maximum suitable shelf height | Labelled, but door state and any height gained by removing the roll-up are not established by this guide — see the note above. Also not scalable off the drawing: the vertical is drawn to ≈72½", i.e. to the 72", with 76" carried as a second label on the same leader | — |
| 72" | "DOOR OPENING" — rear opening height | Labelled; baseline says 73.44" | — |
| 3" | "PARTITION DEPTH" — space the deepest partition occupies at the front | Labelled on the drawing | — |
| 170½" | Usable floor length, driver-side wall — Ranger classes this as "floor space", i.e. usable floor area, not wall-to-wall structure | Outermost fore-aft dimension on the drawing; closes against the 128½ + 42 chain | — |
| 82½" | Usable floor width at the rear — again "floor space" by Ranger's definition, not a wall-to-wall measurement | Outermost across-van dimension on the drawing | — |
| 128½" | Driver-side wall run, rear segment — uninterrupted shelving length | 128½ + 42 = 170½ exactly | — |
| 42" | Driver-side wall run, forward segment | 128½ + 42 = 170½ exactly | — |
| 34" · 38" · 57" | Curbside floor-edge chain, broken by the step-well notches. Red = Ranger flags these as unique to the 183" wheelbase | Spans the same fore-aft interval as the 128½" — same rear datum, same forward station. Sums to 129.0, the identical half-inch over-closure as the driver side. The notches between the legs are not dimensioned | — |
| 53½" | Unlabelled transverse span, nested inside the 57" one | Still unnamed by Ranger, but the endpoints now trace (below): centred on the floor to within ~0.6", and inset ~1.9" per side inside the 57" span. Near the baseline's 53.53", but that remains a coincidence of number until someone measures | — |
| 57" (width chain) | Unlabelled transverse span at the rear | Still unnamed by Ranger, but its two endpoints land within 0.2" of the vertical edges of the rear plane carrying the 76"/72" labels — so on the drawing's own geometry this is the rear opening width (below). That makes the 0.57" gap to the baseline a datum question, not a mismatch | — |
| 15½" | Unlabelled callout drawn in the floor plane | Unassigned — the arrow runs along the floor, not vertically, so this is not a step height regardless of the 15.49" coincidence | — |
| 21½" | Rear driver-side corner detail — no baseline figure matches | Unassigned | — |
| 57" (fore-aft) | Third leg of the driver-side chain: from the forward end of the larger box to the station where 128½" ends and 42" begins | It does close — 21½ + 50½ + 57 lands on the same station as the 128½", and 128½ + 42 = 170½. The three legs sum to 129.0, not 128½; see the half-inch flag below | — |
| 5" | Small offset at the front bulkhead, adjacent to the seat | Unassigned | — |
| 50½" · 14" | Dimension the two rectangular boxes drawn in the bay | Boxes unidentified. Leader lines land on the boxes rather than the body, but the guide never says whether they are illustrative shelving or vehicle structure — dimensions preserved, identity not asserted. What the drawing does assert: both boxes end at the same forward station, and differ only in how far back they run — 50½" long starting 21½" from the rear on the driver side, 38" long starting 34" back on the curbside | — |
Arrow endpoints, traced from the vector drawing
Method: the callouts above were read off the page image. These were read out of the PDF itself — arrowhead positions pulled from the vector geometry and converted back to van coordinates through the drawing's isometric projection (it scales at ≈1.84 pt per inch along all three axes). That settles which arrow means what without guessing from a render, and it is why three rows above moved from unassigned to traced. It does not make any of them a Ranger-approved label, and it is still not a tape measure.
- The 57" width is the rear opening. Its endpoints sit within 0.2" of the two vertical edges of the rear plane that carries the "76" INSIDE ROOF / 72" DOOR OPENING" labels, at the same rear datum. On the drawing's own geometry that plane is the opening, and 57" is its width. Ranger still never writes the word, so this stays a traced reading rather than a quoted spec.
- 53½" is nested inside it, not beside it. Both spans are centred on the floor centreline to within ~0.6", and 53½" sits ~1.9" inboard of the 57" on each side. Whatever the two represent, they are concentric — so neither is a left-vs-right clearance.
- The asymmetry is real but one-directional. The two boxes end at the same forward station (within 0.1") and differ only in rear extent. Do not draw them as a symmetric pair, and do not assume a mirrored floor.
- The vertical is not to scale with the rest. The 76"/72" dimension line measures ≈72½" at the drawing's own scale — it is drawn to the 72", with 76" hung on the same leader as a second label. Scale the plan off this drawing if you must; never scale the height.
- 15½" and 21½" both run from the rear datum, in the floor plane, on different offset lines. Neither is a vertical dimension, so neither is a step height.
What this does not tell you — in Ranger's own words
The guide's instruction page carries two caveats that matter more than any single number on it:
- "Due to the curvature of the van, available roof space may differ. Always verify with actual roof measurements." Ranger's floor dimensions are floor dimensions. They are not a roof envelope.
- Partition depth "may not align with the floor." The 3" figure is the deepest partition's envelope, not a plane you can build a bulkhead against.
Status: a commercial upfitter's published survey of this exact model and wheelbase — the best projection available pending field measurement, and good enough to rough out cabinet runs against. It is not a GM specification, not a tolerance, not a confirmation of the platform baseline, and not a measurement of this specific VIN.
Delivery-day tape measure list
Every "—" above, plus the ones the drawing cannot answer:
- Interior height, twice: once at the rear opening with the roll-up in place, once at mid-span clear of the coiled curtain. Two sources now say that gap is 6". Confirm it, because 6" of headroom is what justifies deleting a 152 lb door.
- Interior width at three stations: rear face, mid-span, and at the wheel houses — the 83.68 / 82½ disagreement is probably a station question.
- Bulkhead to rear face along the floor, and again at the ceiling line.
- Wheel-house intrusion per side, and the stations it starts and ends at. The build document assumes 15.08" per side across stations 76–118 and nothing on this drawing confirms it.
- The curbside step-well notches — Ranger dimensions the segments between them but not the notches themselves.
- Roof, separately and from outside: gutter-line to gutter-line, stud spacing and projection, crown height. Ranger explicitly disclaims this.