← back to the build document · §03 floor plans · projected dimensions · interior frame · A/C and fan mounting
reviewed concept · not a fabrication releaseInterior layout · corrected proportions
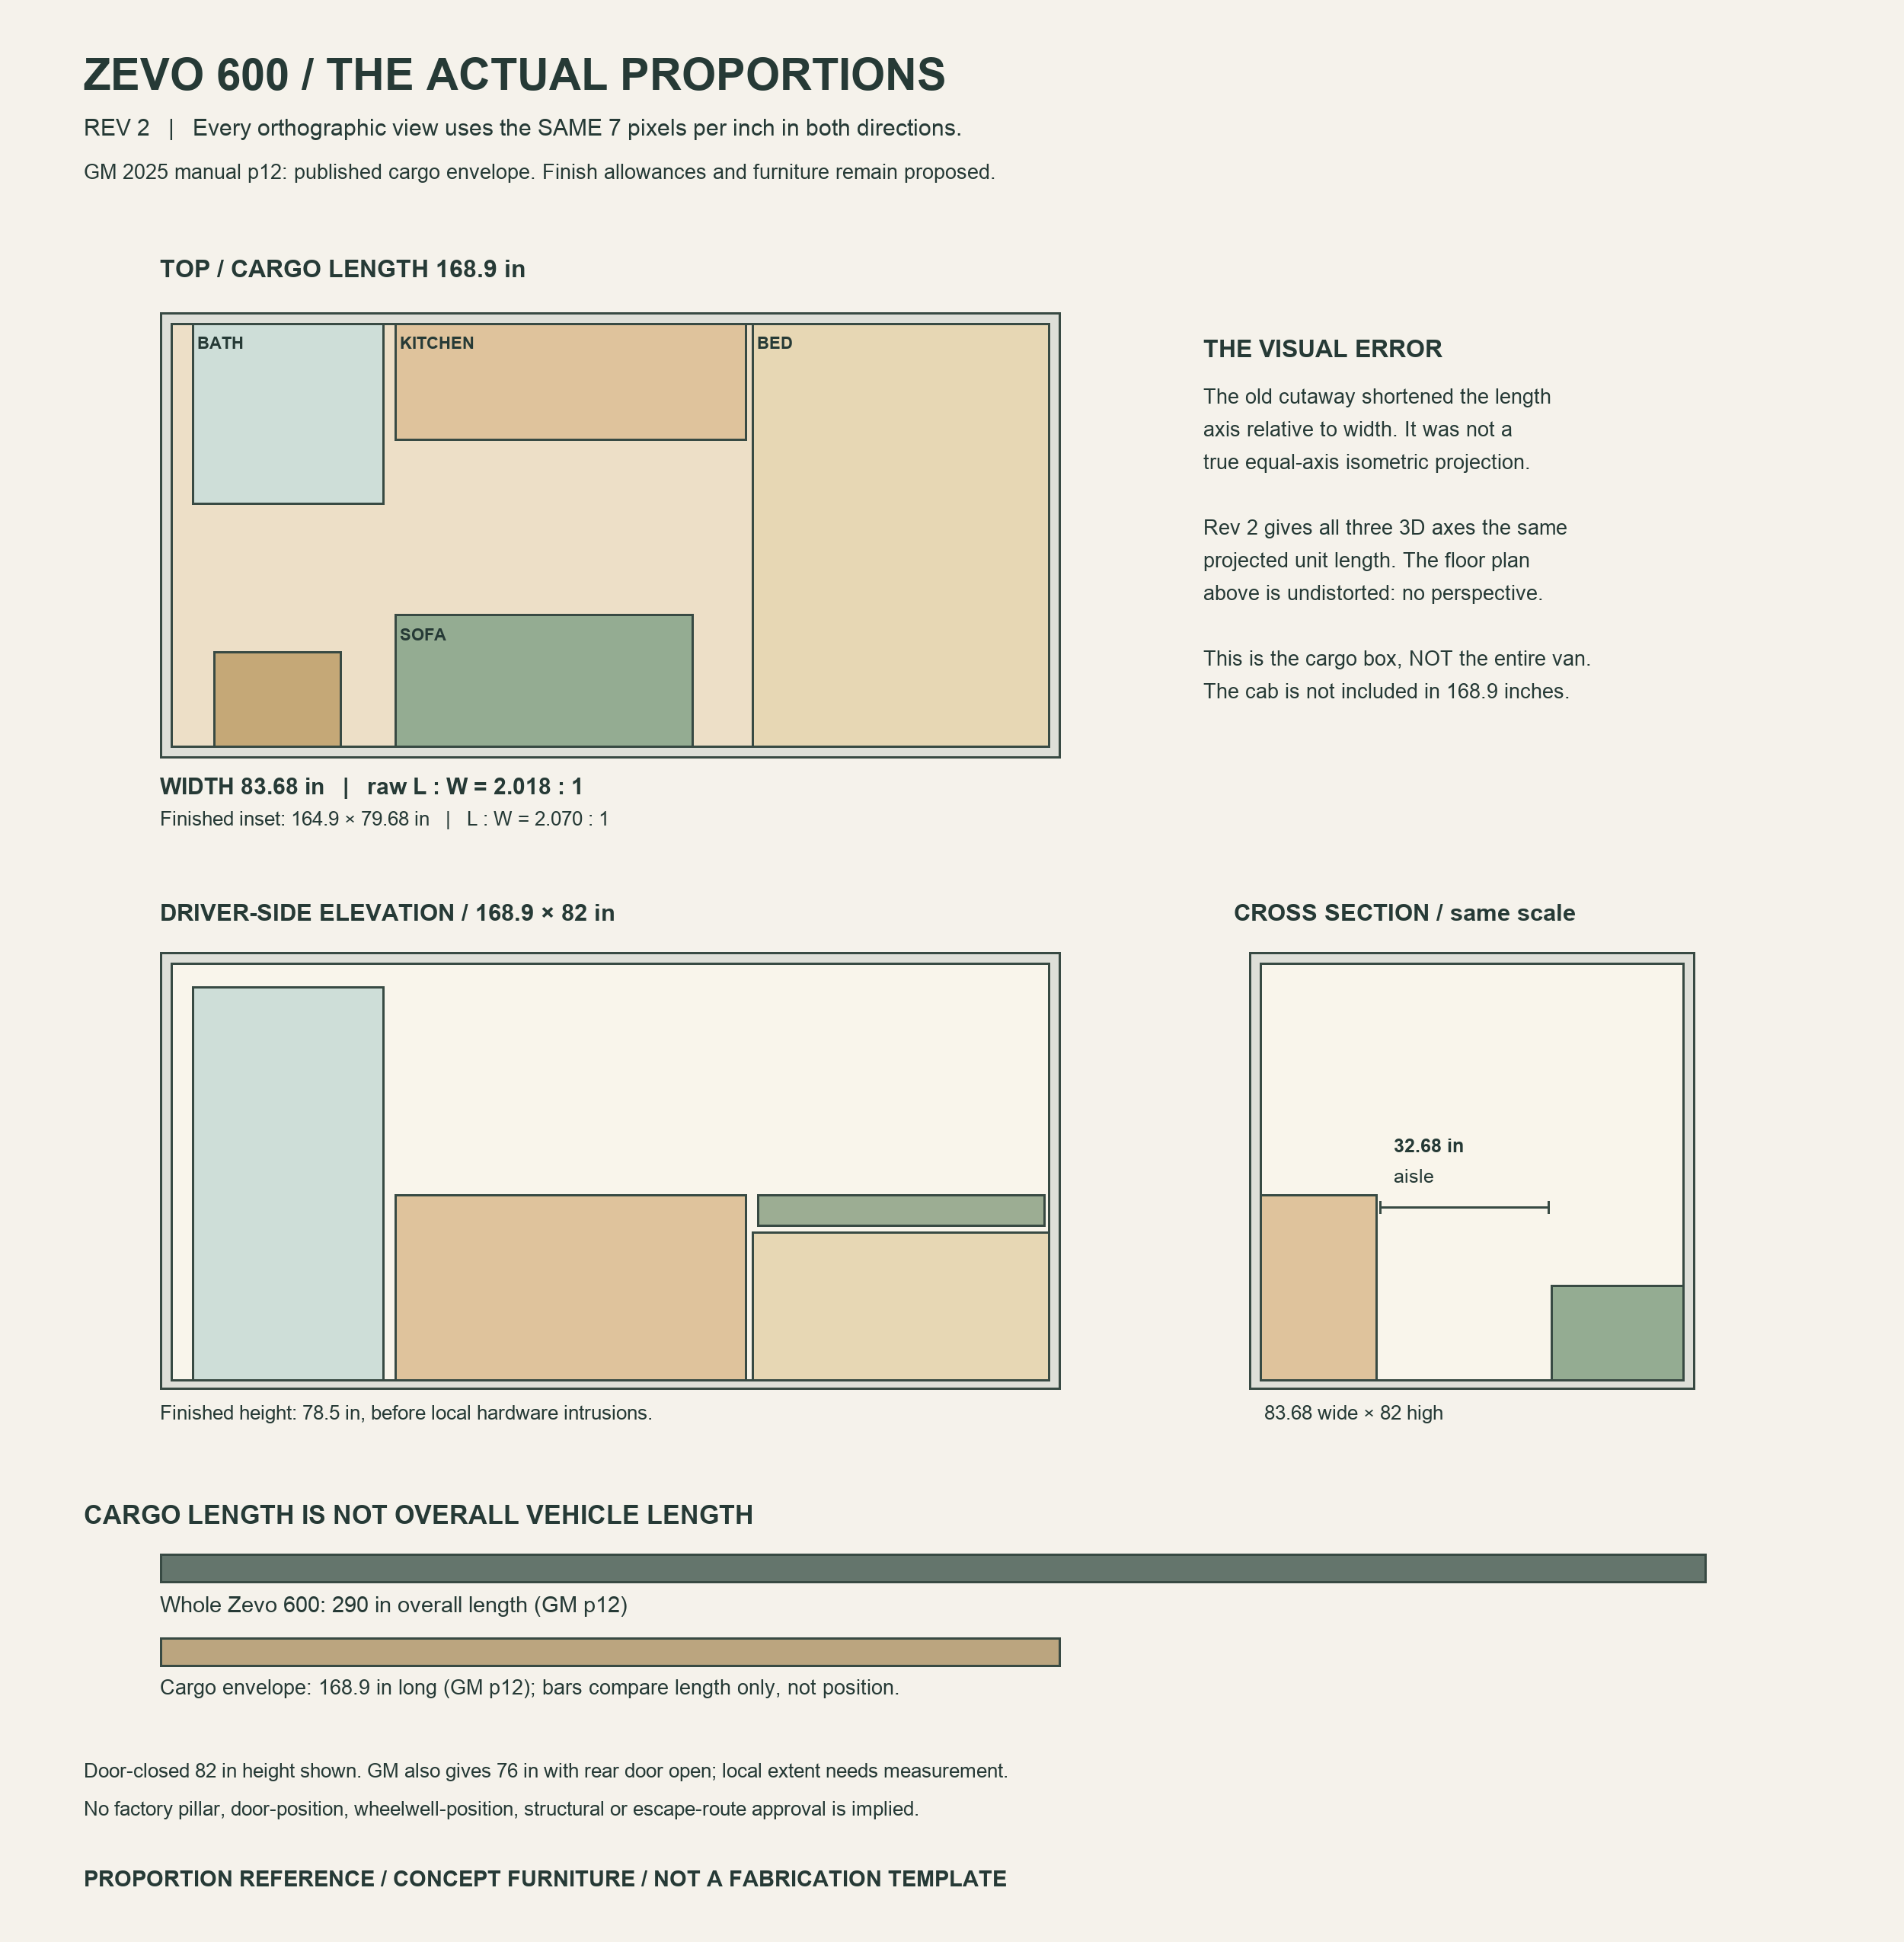
The earlier 3D drawing compressed the length axis relative to width. It was not a true isometric projection. This revision uses equal projected scale on all three axes, plus same-scale top, side and end views. Furniture dimensions and locations have not changed. The illustrated living space is the cargo compartment, not the whole van: 168.9 inches of cargo length versus 290 inches overall.
The GM 600 cargo envelope has a 2.018:1 length-to-width ratio; the proposed finished interior is 2.070:1. Click any drawing to inspect its original full-resolution image.
Revision 2.2 adds the two requested standard-bed alternatives (A standard queen, B standard king) plus an optional short-RV-queen comparison (C) in the bed options section. The sheets are drawn on this plan and now carry its wheel-housing, electrics-bay and window overlays.
A furnished, dimensioned concept for the BrightDrop Zevo 600: front wet bath and wardrobe, middle kitchen facing a sofa, rear permanent full bed, storage zones, pet allowances, and candidate window areas. It is grounded in GM's published 600 cargo envelope, then reduced for finishes. It is not engineering approval, not an as-built drawing, and not permission to cut or anchor anything.
Reviewed Artwork
Revision 2 supersedes the previous distorted cutaway. The plan retains the same inch-based furniture coordinates. Images preserve their native aspect ratios at desktop and mobile sizes.
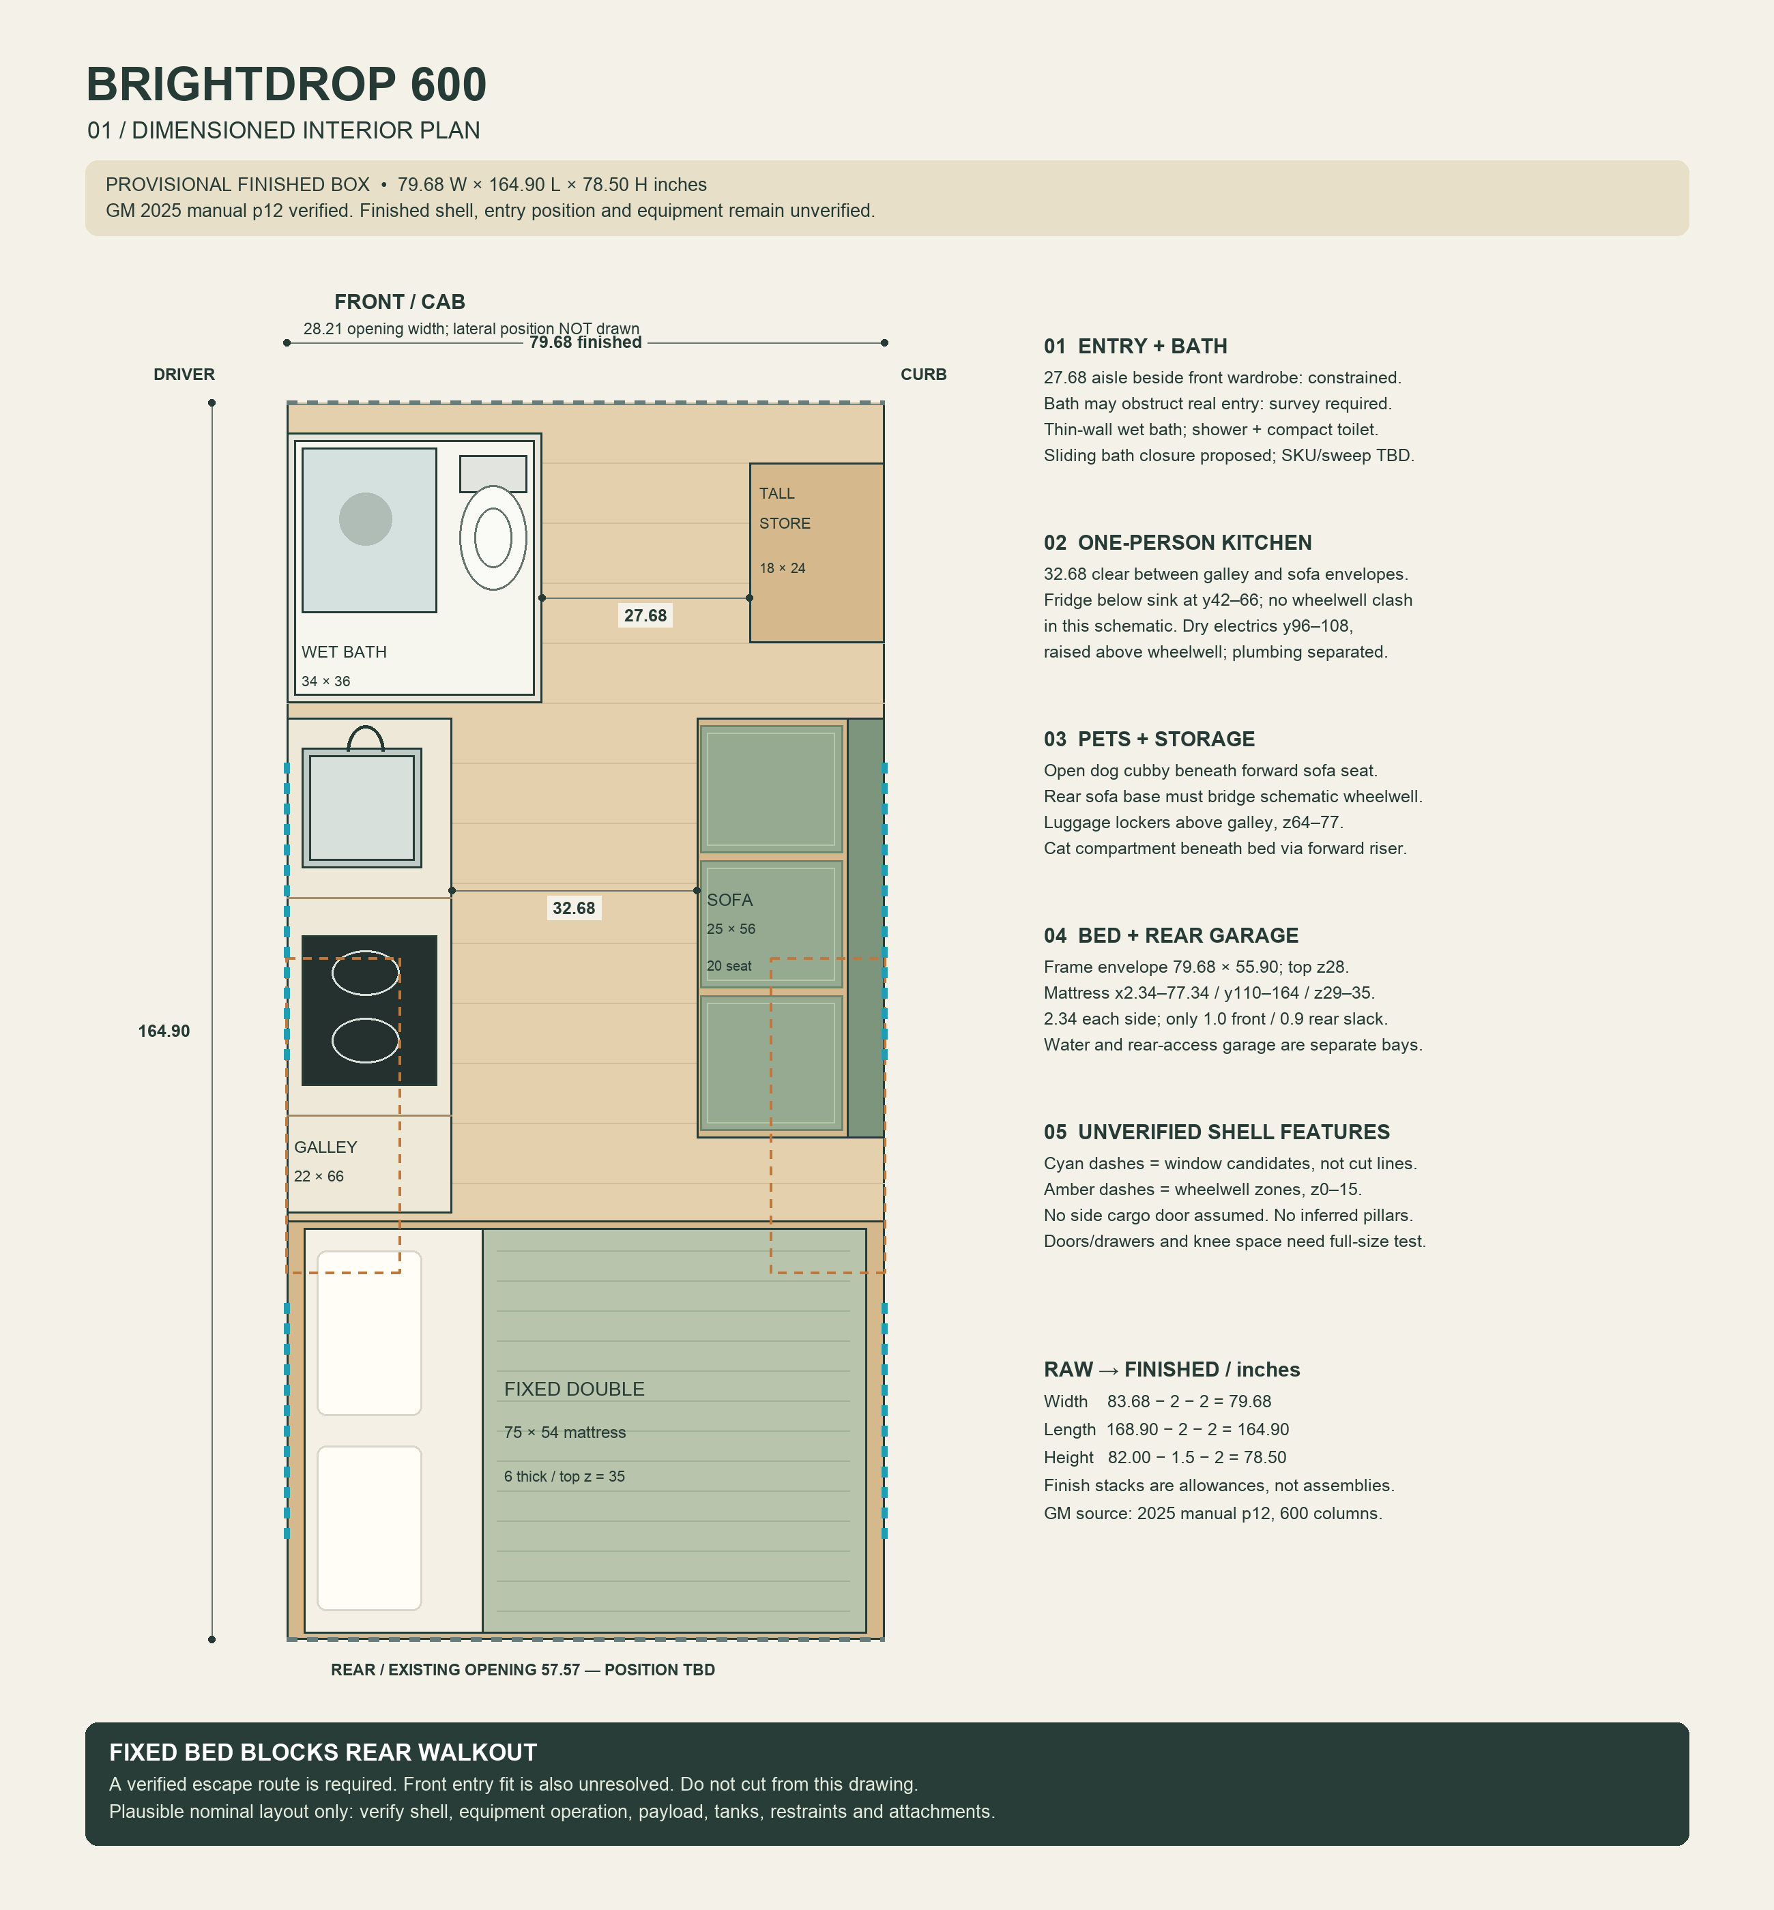
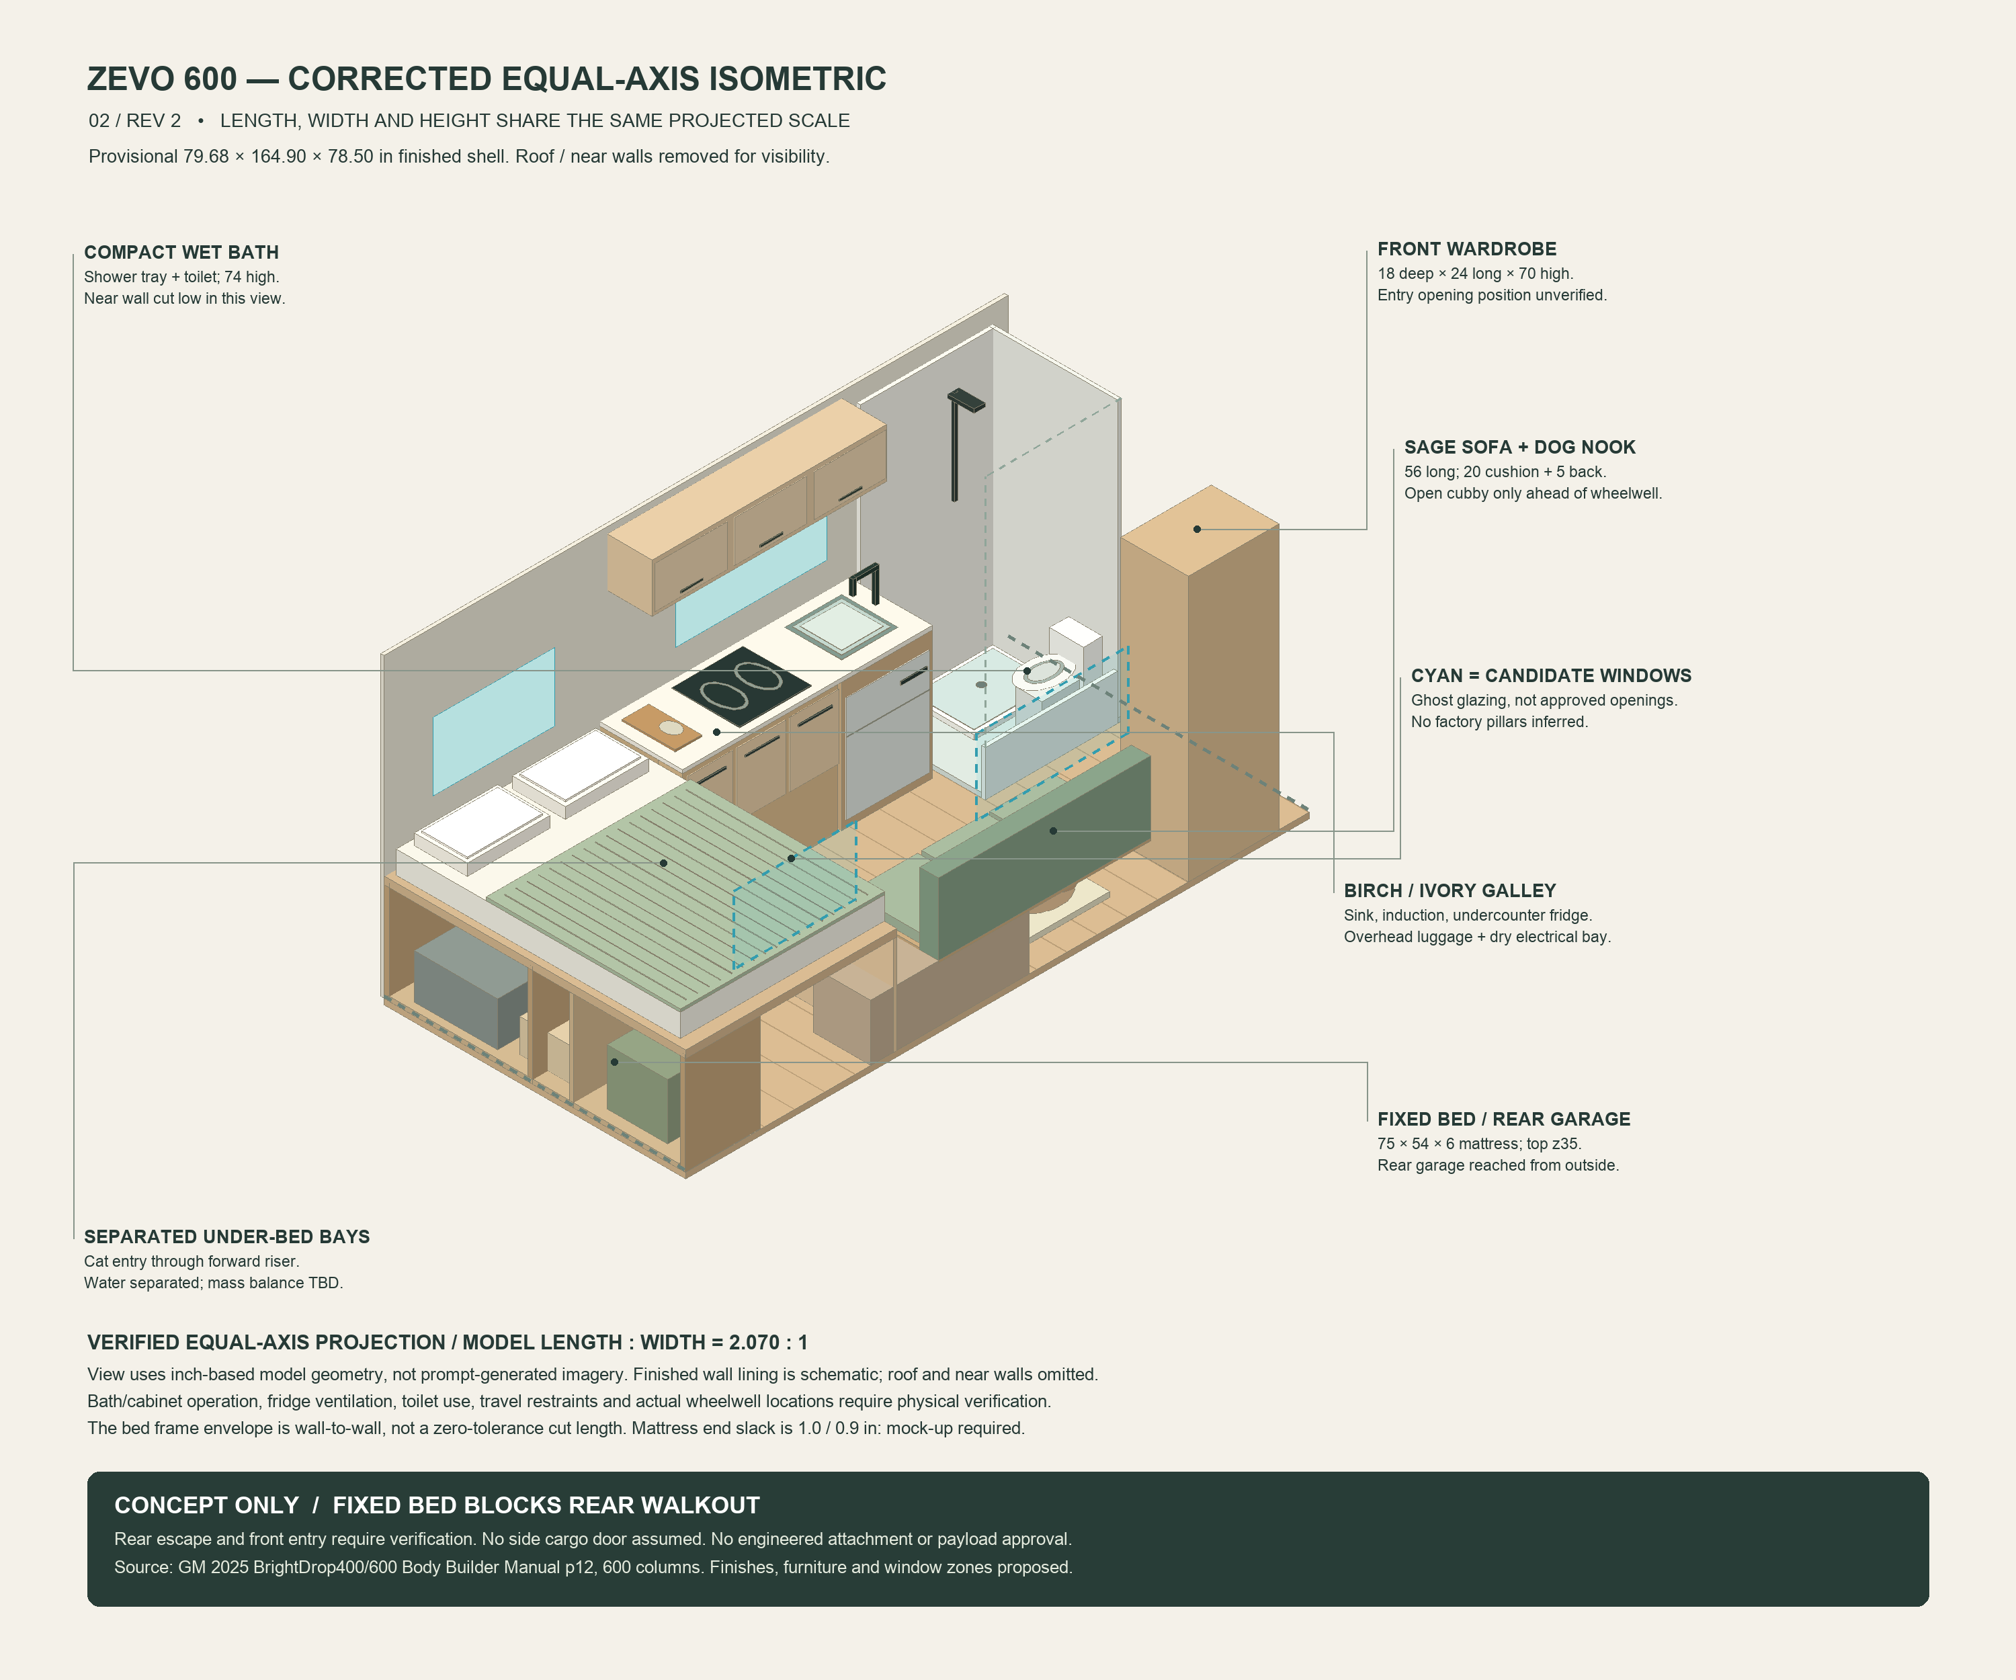
The five-page revision 2 PDF includes the same-scale proportion sheet, detailed plan, corrected isometric, dimension-and-gate sheet, and original GM p12. Download the corrected five-page packet. It supersedes the first packet; dimensions remain provisional where stated.
Bed Options · Queen And King, Drawn To The Same Plan
Revision 2.2. Two requested alternatives to the 75 × 54" full, A standard queen and B standard king, plus C, an optional short RV queen shown for comparison only (it is not a standard queen). Each is drawn on the revision 2 finished envelope at 9 px per inch on both axes and pixel-checked: plan outline 717 × 1,484 px = 79.68 × 164.90", platform fronts at stations 82.9 / 102.9, wheel-housing and electrics overlays at their plan stations. Same bath, wardrobe, galley depth and 32.68" aisle as the plan above; only the bed, kitchen length and sofa length move. Queen and king side by side · download the bed-options PDF (three pages: A, B, then optional C).
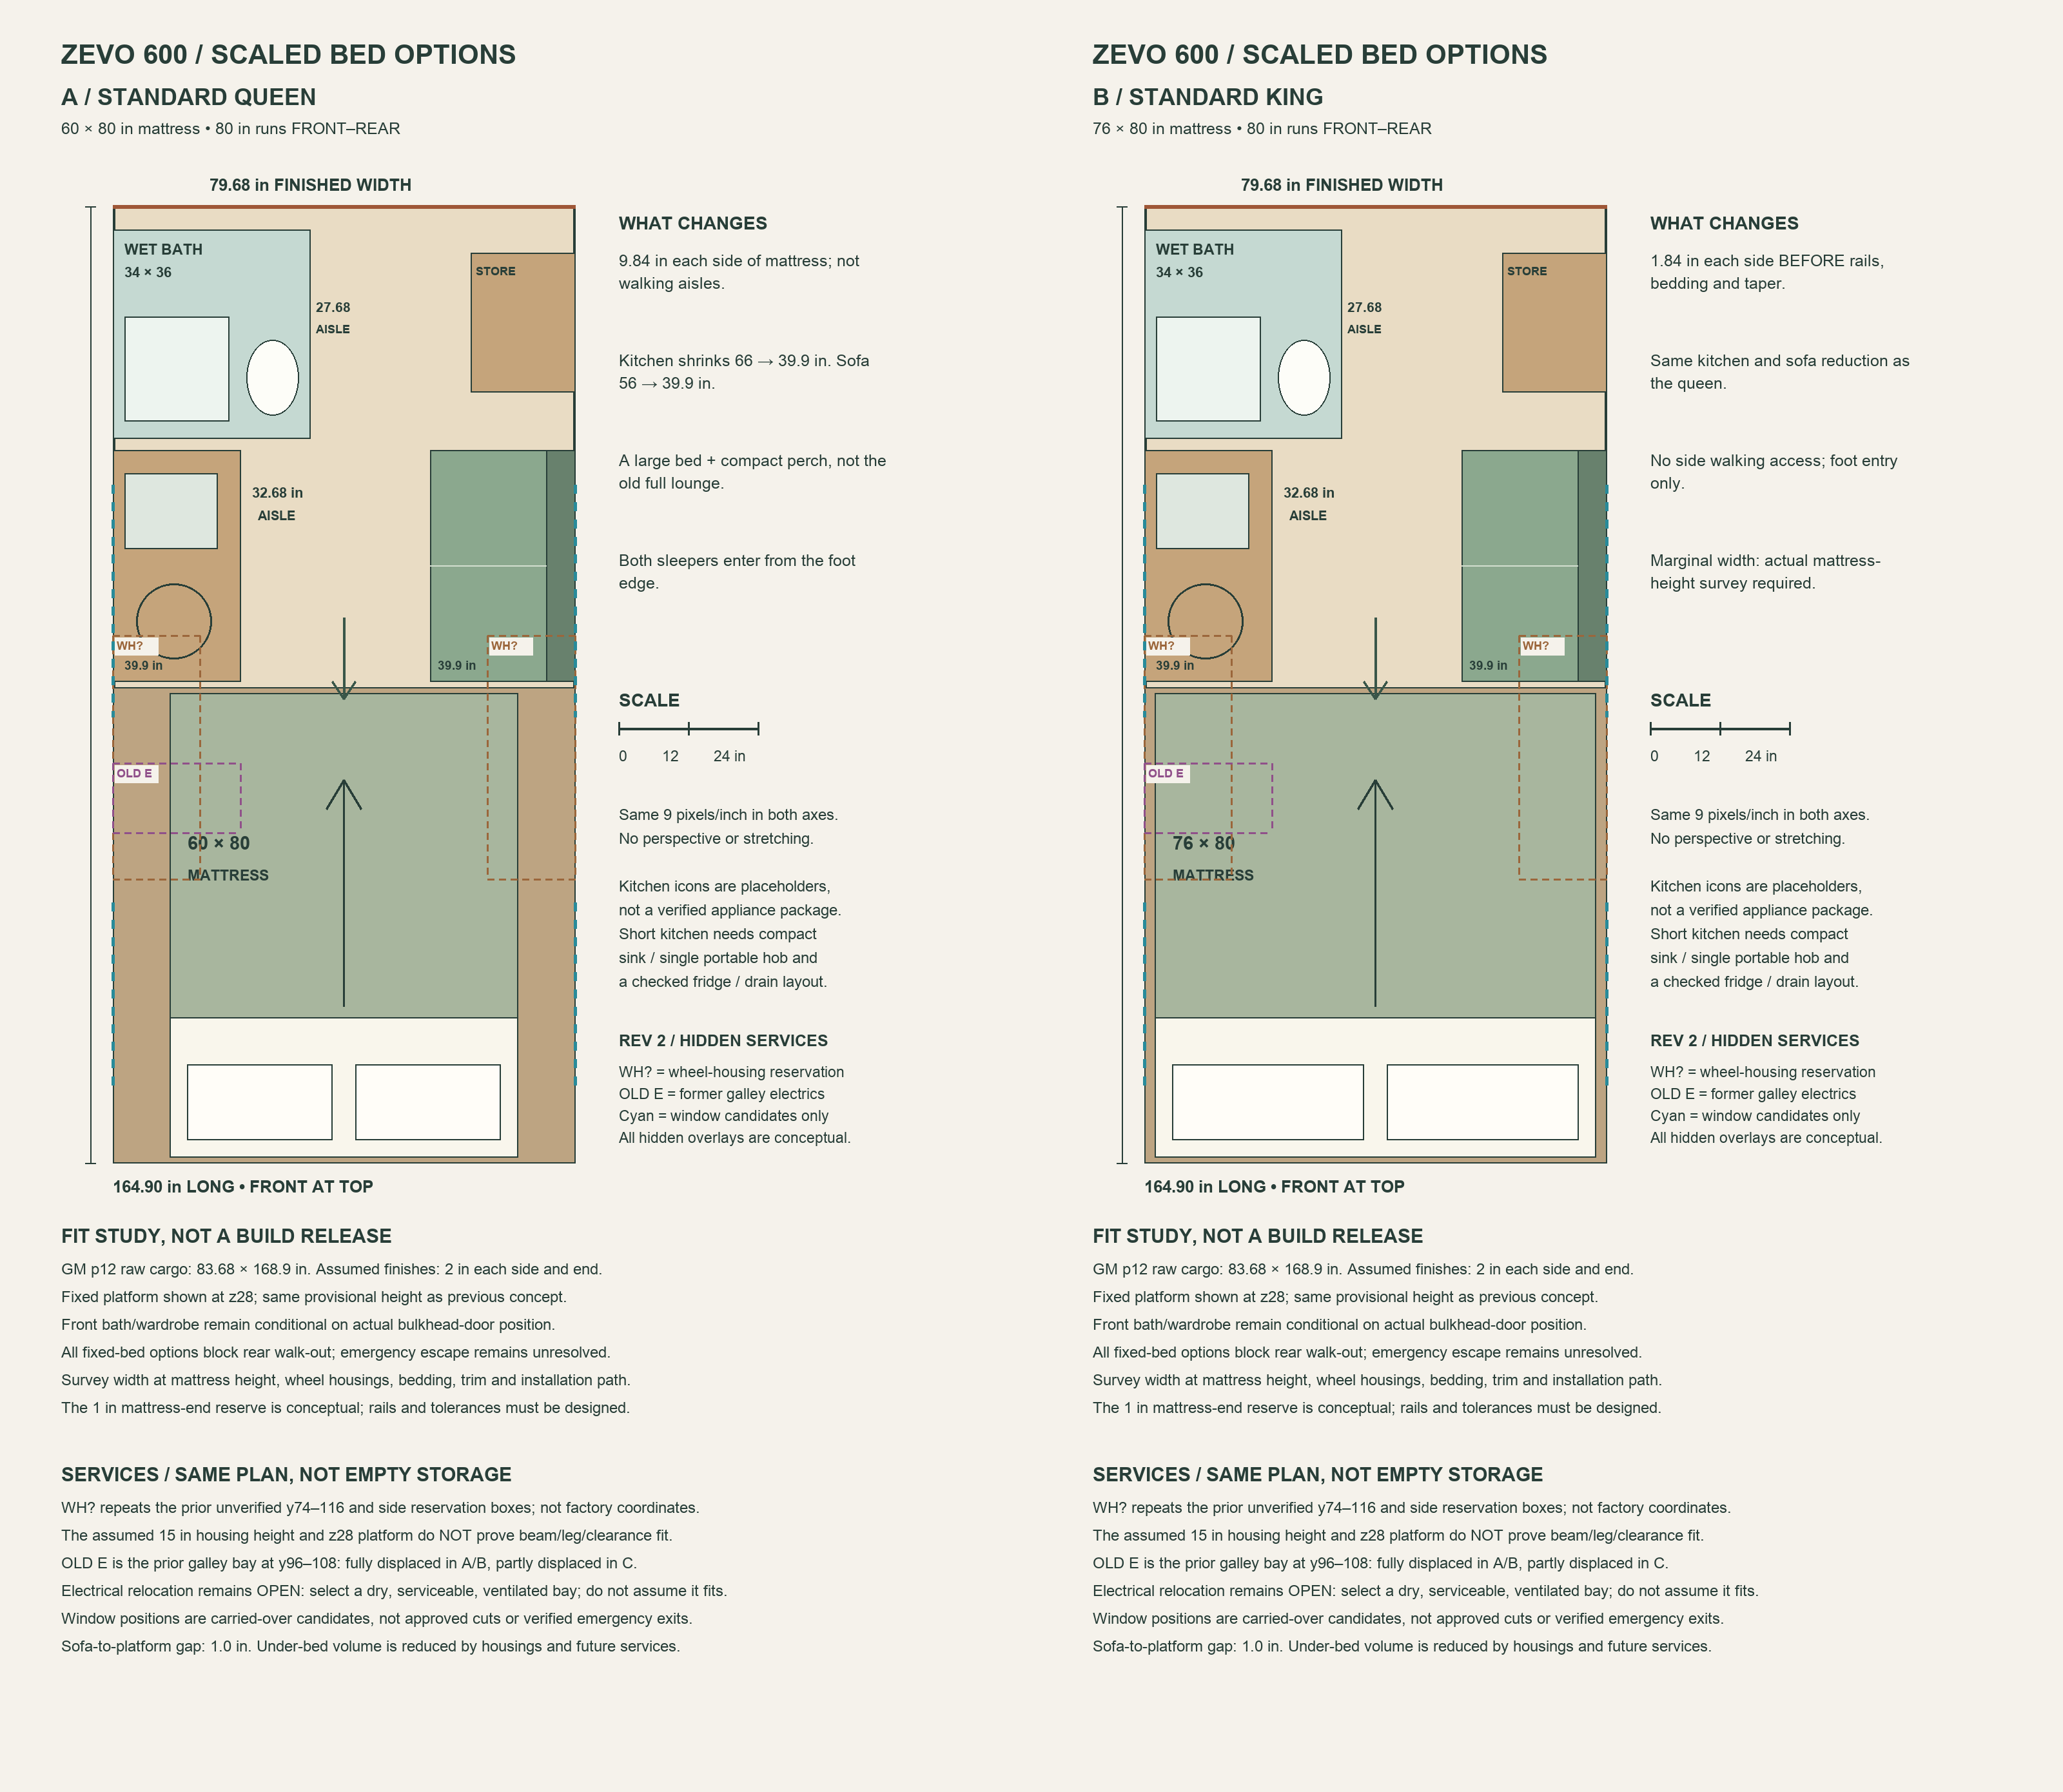
An 80" mattress will not go across the van: 80 is 0.32" wider than the 79.68" finished interior before any clearance. Turned lengthwise, a standard queen fits with 9.84" beside each edge and a standard king fits on paper with 1.84" per side. Either one pulls the bed platform 26.1" forward, so the kitchen and sofa each drop from 66 / 56" to 39.9". For comparison only, a 60 × 75" short RV queen (not a standard queen) keeps the crosswise layout and the full sofa, and only trims the kitchen to 59.9".
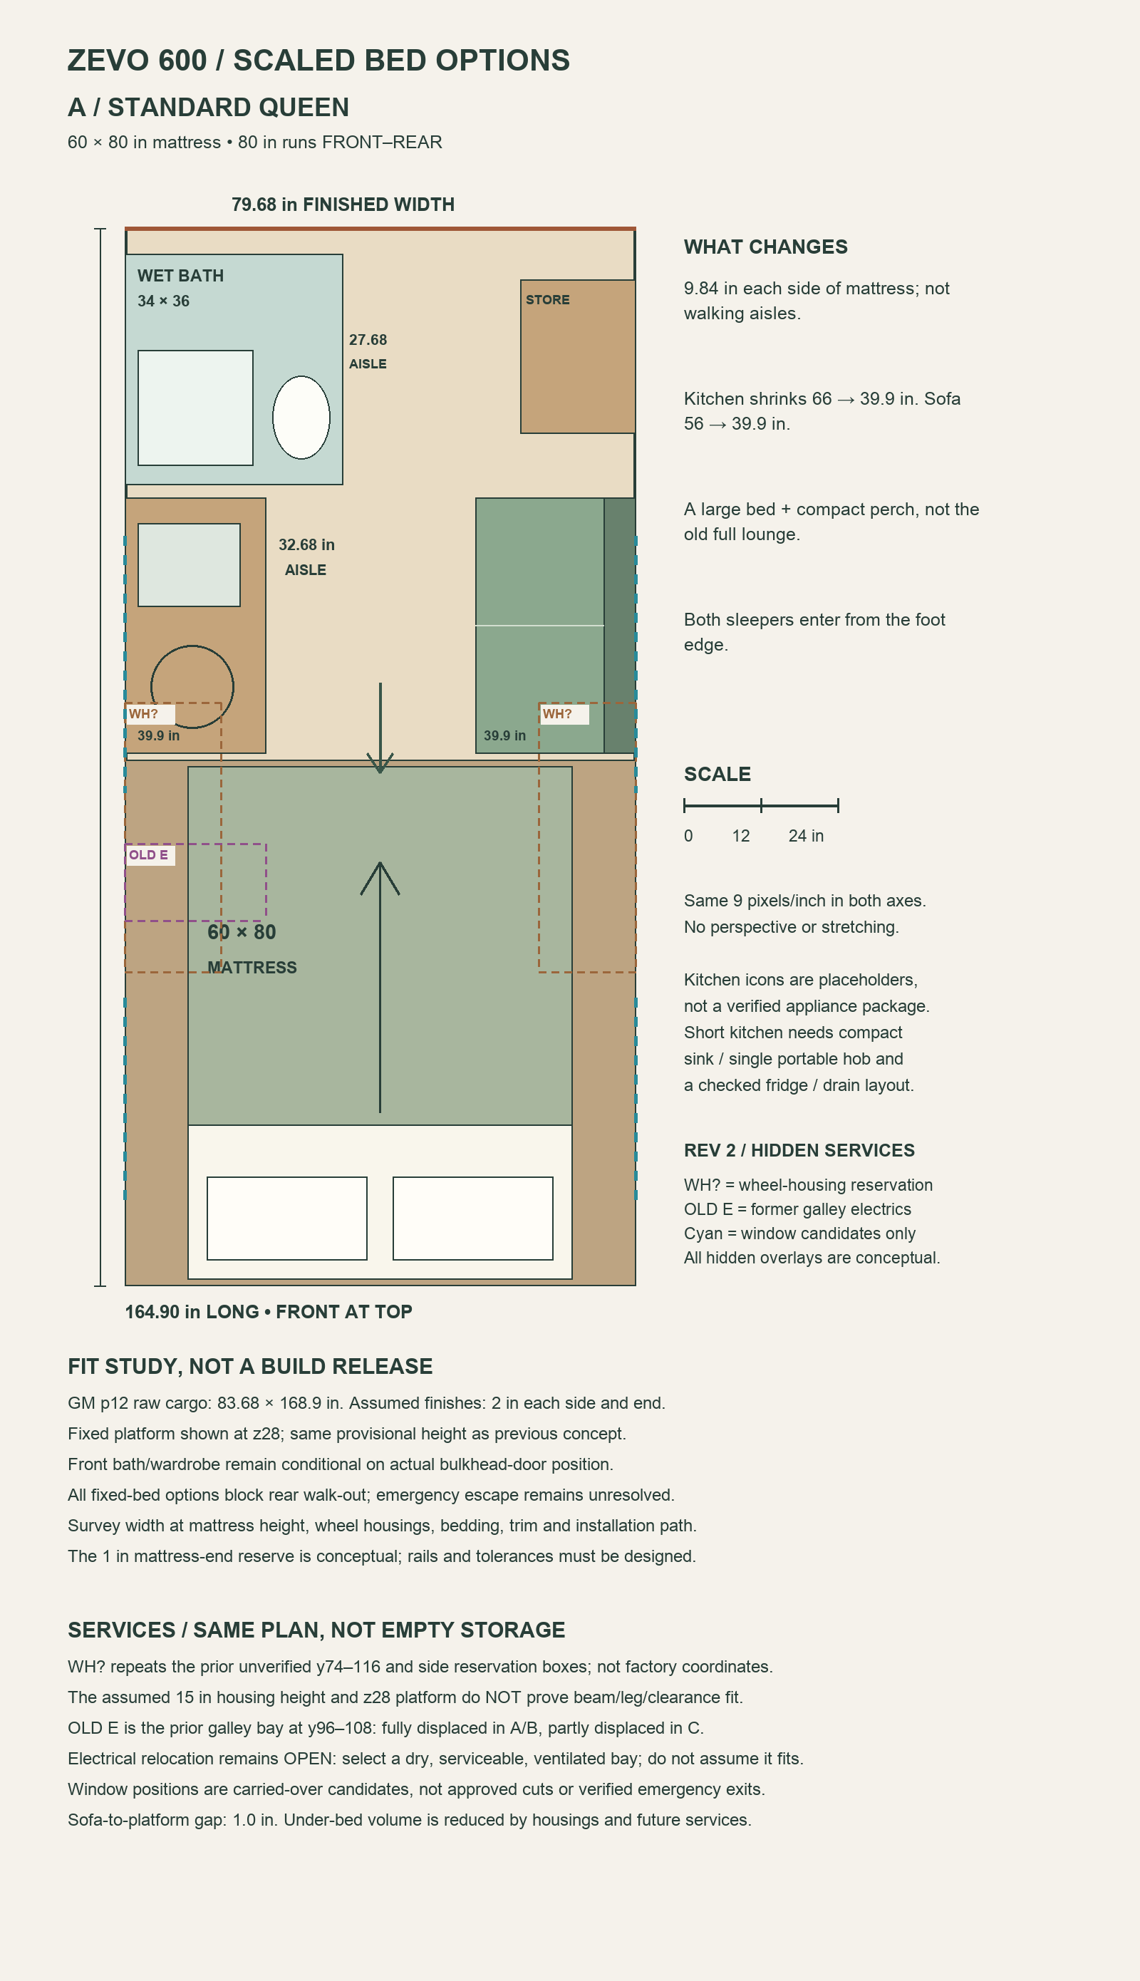
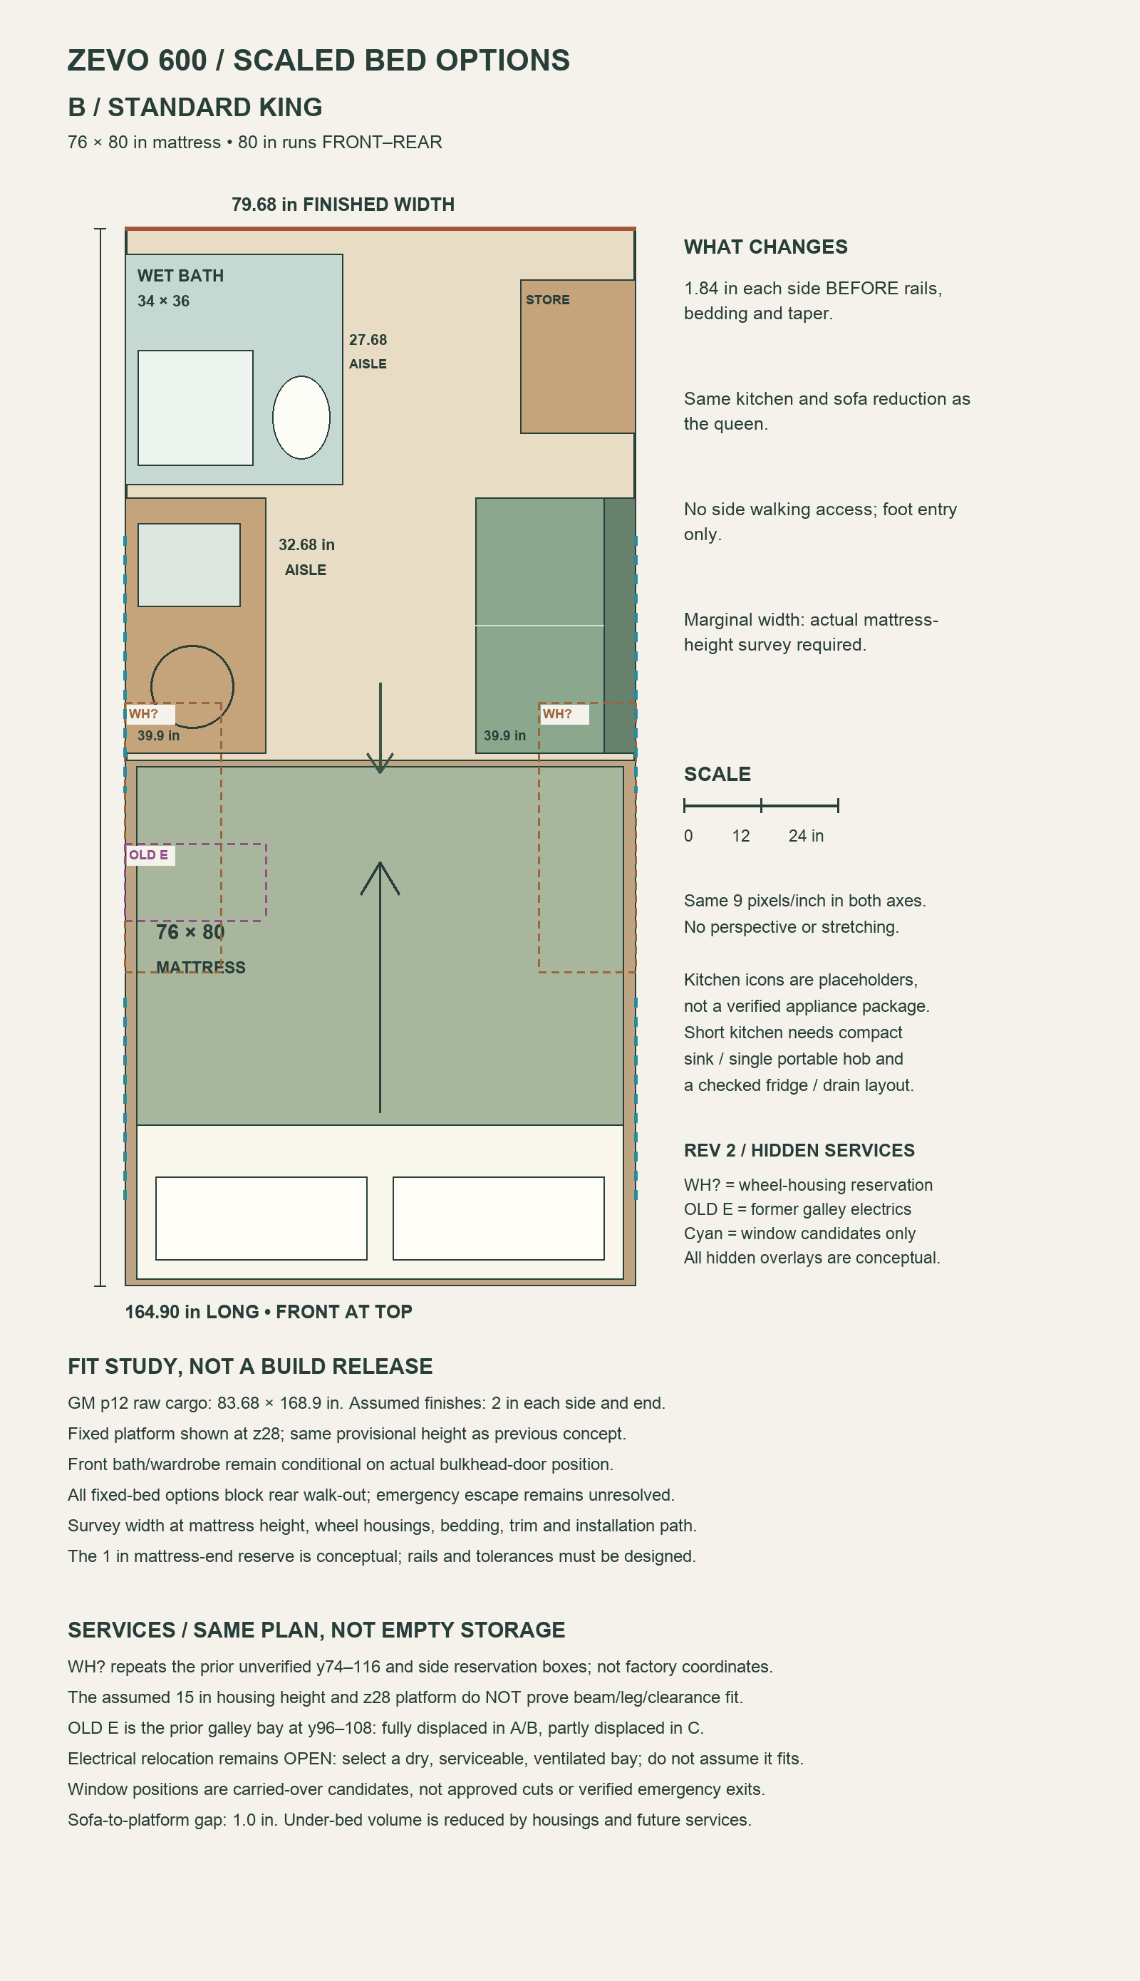
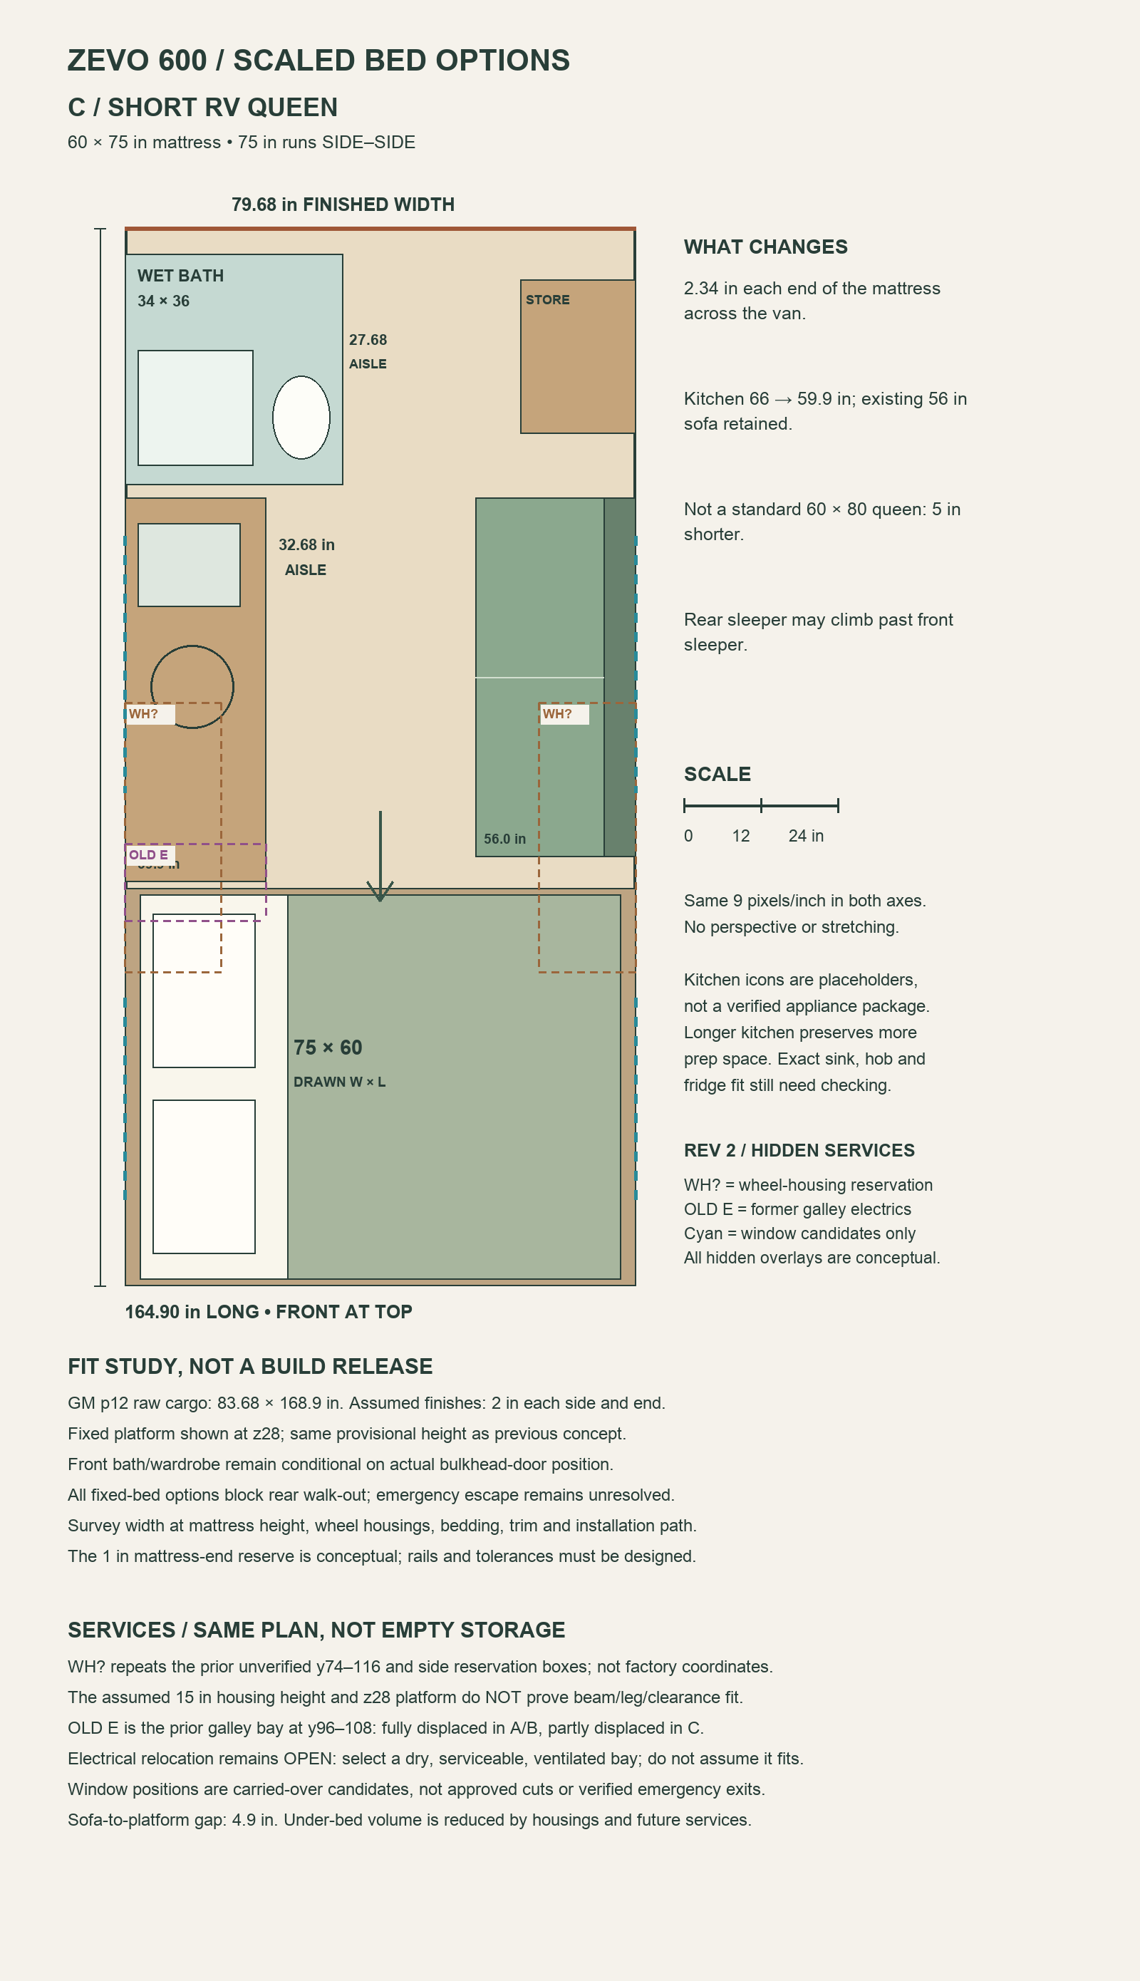
| Option | Mattress | Platform starts | Kitchen | Sofa | Wall clearance | Costs you |
|---|---|---|---|---|---|---|
| Current | 54 × 75" full, crosswise | 109" | 66" | 56" | 2.34" per end | Nothing new. Full, not queen. |
| A | 60 × 80" queen, lengthwise | 82.9" | 39.9" | 39.9" | 9.84" per side | 26" of kitchen, 16" of sofa, the galley electrics bay. |
| B | 76 × 80" king, lengthwise | 82.9" | 39.9" | 39.9" | 1.84" per side | Same as A, plus a width survey before it is real. |
| C (optional) | 60 × 75" short queen, crosswise | 102.9" | 59.9" | 56" | 2.34" per end | 6" of kitchen and part of the galley electrics bay. Rear sleeper still climbs past the front one. |
Cross-check against the revision 2 plan
- Fixture coordinates match. Bath (0–34 × 4–40"), wardrobe (61.68–79.68 × 8–32"), 22" galley depth, 25" sofa depth and the 32.68" aisle are the revision 2 numbers. Pairwise overlap tests pass for every option.
- Mattress math is right. (79.68 − 60) / 2 = 9.84; (79.68 − 76) / 2 = 1.84; (79.68 − 75) / 2 = 2.34. Each lengthwise mattress keeps the plan's 1" end reserve inside its platform.
- Wheel housings are now drawn as the dashed WH? boxes: the revision 2 reservations at stations 74–116, 15.08" in from each wall, 15" tall, still unverified against the van. The platforms are drawn at 28" on every sheet, but that clearance is not verified: the housing geometry and the platform structure are both unresolved, so the drawings assume no clash rather than prove it. Under options A and B the under-bed garage straddles both housings from station 82.9 to 116, so its usable volume is smaller than the plan's rear garage.
- A and B leave 1.0" between the sofa end and the platform (81.9 to 82.9): a fixed perch against a fixed platform, so no reclining sofa back and no rear window frame in that gap.
- The galley electrics bay is shown displaced as the dashed OLD E box at stations 96–108. A 39.9" galley ends at 81.9", so under A and B the bay is fully displaced, under C partly. It has to move to a dry, serviceable, ventilated bay: under the bed platform or into the wardrobe bay. Relocation is open, not solved on the sheets.
- Option C narrows the sofa-to-bed gap from 11" to 4.9", which is fine for a fixed platform but leaves less room for a sofa back that reclines or a rear window frame.
- Everything else carries over unchanged: front entry datum, rear egress, window candidates, anchors and payload remain open gates. These are fit studies on the assumed finished box, not measurements of the actual van.
Source Envelope
GM's 2025 Chevrolet BrightDrop 400/600 Body Builder Manual, printed/PDF page 12, is the source for the raw 600 cargo envelope: 168.9" long, 83.68" wall-to-wall, 53.53" between wheel housings, 82" high with the rear door closed and 76" with the rear door open. The bulkhead opening is published as 28.21 × 75.81"; the rear opening is 57.57 × 73.44".
The concept subtracts explicit finish allowances before placing furniture: 2" each side and each end, 1.5" floor, and 2" ceiling, producing a provisional finished box of 164.9 × 79.68 × 78.5". The open-door equivalent height is lower, and local door hardware, ceiling hardware and roof appliance projections still need measurement.
GM p9's diagram legend reads red = aluminum and grey = steel. Old notes describing the whole skeleton as steel are not reliable. GM p30's no-drill/no-cut wording remains unchanged: it is a restriction, not a window-cut or furniture-anchor permission.
What The Concept Places
| Zone | Concept | Known fit note |
|---|---|---|
| Front | Driver-side enclosed wet bath/toilet, curbside wardrobe | Wardrobe leaves a constrained 27.68" front aisle. Shrinking/removing it is the main revision lever if the cab/bulkhead approach is tight. |
| Kitchen | 66" driver-side galley with sink, induction cooking, undercounter fridge and overhead cabinets | Facing sofa creates a nominal 32.68" galley aisle. One-person cooking; an 18" open drawer leaves about 14.68" to pass. |
| Lounge | 56" curbside sofa, parked-use only | No travel seating, rated anchor or crash-restraint approval is implied. |
| Bed | Permanent transverse 75 × 54" full mattress over storage | Full-size, not queen. Occupant heights are still pending. Rear sleeper may need to climb past front sleeper. Queen and king alternatives are drawn in bed options. |
| Storage | Overhead kitchen cabinets, wardrobe, under-bed garage, pet spaces and separate service reserves | Dog cubby and cat/litter provisions are conceptual until actual animal sizes and daily gear are known. |
| Windows | Candidate zones at galley, sofa and bed | Candidate locations only. They are not cut templates, structural approval, or emergency-escape approval. |
Water and electrical modules are shown as reserved zones only. Rear water placement in the render is not an approved axle or weight-distribution plan. Heavy mass should stay low and near/between axles, subject to real mounts, service-cover clearance and scale readings.
Unresolved Gates
These are visible by design. Jack asked for the reviewed concept to be published now, not withheld until every actual-van measurement exists.
Bulkhead opening width is known, but the lateral datum, jambs, latches, pocket travel and approach path are unknown. Front bath placement is not proven.
The fixed rear bed blocks normal rear walk-out. Verified emergency egress must be designed and demonstrated before construction or occupancy claims.
Window zones are candidates, not permission to cut. Any escape-window claim needs a selected unit, structure survey and reviewed cut plan.
Wheelwell stations and heights are estimates. GM gives width intrusion; real stations, height and local housings must be measured.
The bed is 75 × 54" full, not queen. Both sleeper heights are pending, and the climb-over behavior needs a mock-up. Queen and king are only possible lengthwise; see bed options for what each costs.
No rated furniture anchors, payload release, frame sizing, crash seating or passenger restraint approval is supplied by this package.
The existing roof arrangement is unchanged. Interior A/C and fan projections still need coordination with the roof frame and ceiling finish.
Toilet SKU, shower clearance, fridge hinge/ventilation, battery/service covers, water separation and exact appliance envelopes remain open.
Status: reviewed, source-grounded concept for discussion and mock-up. Not build-ready, not as-built, not an engineering sign-off.